Skip main navigation
Closed
  • $390,000

    5472 Ives St NW, Concord, NC 28027

    3beds
    1,843sqft
    Townhouse
    Built in 2002
    0.05 Acres Lot
    $384,800 Zestimate®
    $212/sqft
    $2,030 Estimated rent

    Home value

    $384,800

    $354,000 - $416,000

    $2,030/mo

    Zestimate® history
    Loading
    Loading...

    Owner options

    List your home for rent

    $2,030/mo

    Rent Zestimate®

    Find your next renter with Zillow Rental Manager. Plus, with online applications, you can quickly screen prospective tenants – for free.

    Learn more

    $2,030/mo

    Rent Zestimate®

    Refinance and save

    $2,667/mo

    Est. payment

    Refinancing to a lower rate could help reduce your monthly payments and save thousands over the life of the loan.

    See today's rates

    $2,667/mo

    Est. payment

    Explore your selling options

    Work with a Zillow partner agent

    Leverage their expertise and Zillow's premium Showcase listings to get your home seen by more buyers.

    Get started

    List with your own agent

    Get your home in front of millions of buyers by listing it on Zillow.

    Learn how to do it

    Sell it yourself

    Take full control of how buyers see your home on Zillow by listing For Sale by Owner (FSBO).

    List your home

    What's special

    Gas fireplacePrivate courtyard areaHigh trey ceilingsLovely private courtyardFresh paintPrivacy versus thru trafficBrick townhome
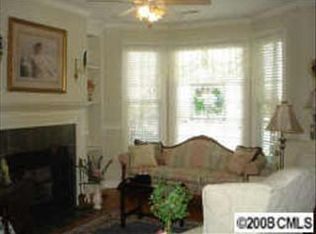
    Very well-maintained brick townhome ready for new owners. Located in the highly sought after Afton Village community, this home is truly turnkey. Situated on the side of the neighborhood offering privacy versus thru traffic, it is an easy walk to multiple restaurants. Fresh paint, updated primary suite, and lovely private courtyard is just a few of the perks this beautiful home has to offer. The owner's suite located on the main level features high trey ceilings, and a walk-in closet with custom built in shelving. The living room is comfortable and cozy offering gas fireplace and open concept for easy visitation while cooking or entertaining company. Upstairs there are 2 large bedrooms with ample closet space and are connected by a jack and jill bathroom. Out back is a private courtyard area offering plenty of sunlight and solitude. Connected to the courtyard is a 2-car garage for easy, private entrance and exiting. There is so much this home has to offer, you must tour to appreciate

    Zillow last checked:

    Listing updated:

    Listed by:

    Crystal McIntosh movewithmcintosh@gmail.com,

    EXP Realty LLC Mooresville

    Bought with:

    Keya Stitt

    Keller Williams Premier

    Source: Canopy MLS as distributed by MLS GRID,MLS#: 4223676MLS Logo

    Facts & features

    Interior

    Bedrooms & bathrooms
    • Bedrooms: 3
    • Bathrooms: 3
    • Full bathrooms: 2
    • 1/2 bathrooms: 1
    • Main level bedrooms: 1
    Primary bedroom
    • Features: En Suite Bathroom, Tray Ceiling(s), Walk-In Closet(s)
    • Level: Main
    Bedroom s
    • Level: Upper
    Bedroom s
    • Level: Upper
    Bathroom half
    • Level: Main
    Bathroom full
    • Level: Upper
    Dining area
    • Level: Main
    Kitchen
    • Level: Main
    Laundry
    • Level: Main
    Living room
    • Level: Main
    Heating
    • Forced Air
    Cooling
    • Central Air
    Appliances
    • Included: Dishwasher, Electric Oven, Electric Range
    • Laundry: Electric Dryer Hookup, Main Level, Washer Hookup
    Features
    • Flooring: Carpet, Tile, Wood
    • Has basement: No
    Interior area
    • Total structure area: 1,843
    • Total interior livable area: 1,843 sqft
    • Finished area above ground: 1,843
    • Finished area below ground: 0

    Property

    Parking
    • Total spaces: 2
    • Parking features: Detached Garage, Garage on Main Level
    • Garage spaces: 2
    Features
    • Levels: Two
    • Stories: 2
    • Entry location: Main
    • Patio & porch: Rear Porch, Terrace
    • Fencing: Back Yard,Fenced
    Lot
    • Size: 0.05 Acres
    Details
    • Parcel number: 56002954590000
    • Zoning: TND
    • Special conditions: Standard

    Construction

    Type & style
    • Home type: Townhouse
    • Architectural style: Traditional
    • Property subtype: Townhouse
    Materials
    • Brick Full
    • Foundation: Slab
    Condition
    • New construction: No
    • Year built: 2002

    Utilities & green energy

    • Sewer: Public Sewer
    • Water: City

    Community & HOA

    Community
    • Features: Playground, Recreation Area, Tennis Court(s), Walking Trails
    • Subdivision: Afton Village
    HOA
    • Has HOA: Yes
    • HOA fee: $327 annually
    • HOA name: First Services Residential
    • HOA phone: 800-870-0010
    • Second HOA fee: $450 quarterly
    • Second HOA name: Mayfield Townhomes HOA
    • Second HOA phone: 704-589-9613
    Location
    • Region: Concord

    Financial & listing details

    • Price per square foot: $212/sqft
    • Tax assessed value: $350,710
    • Annual tax amount: $3,493
    • Date on market: 2/22/2025
    • Cumulative days on market: 44 days
    • Listing terms: Cash,Conventional,FHA,VA Loan
    • Road surface type: Asphalt, Paved

    Price history

    DateEventPrice
    5/16/2025Sold$390,000-2.5%$212/sqft
    Source: Canopy MLS as distributed by MLS GRID #4223676 Report a problem
    2/22/2025Listed for sale$400,000+92.3%$217/sqft
    Source: Canopy MLS as distributed by MLS GRID #4223676 Report a problem
    2/24/2015Sold$208,000-5%$113/sqft
    Source: Public Record Report a problem
    10/31/2014Price change$219,000-1.4%$119/sqft
    Source: RE/MAX Executive #3043724 Report a problem
    9/30/2014Price change$222,000-1.3%$120/sqft
    Source: RE/MAX METRO REALTY #3033394 Report a problem
    9/6/2014Listed for sale$225,000+13.1%$122/sqft
    Source: RE/MAX METRO REALTY #3033394 Report a problem
    8/16/2006Sold$199,000+15%$108/sqft
    Source: Public Record Report a problem
    8/13/2003Sold$173,000$94/sqft
    Source: Public Record Report a problem
    5/21/2002Sold$173,000$94/sqft
    Source: Public Record Report a problem

    Public tax history

    YearProperty taxesTax assessment
    2025$3,493 +100%$350,710
    2024$1,747 +12.2%$350,710 +37.4%
    2023$1,557 $255,220
    2022$1,557 -50%$255,220
    2021$3,114 +152%$255,220 +26%
    2019$1,236 +3.4%$202,580
    2018$1,195 $202,580
    2017$1,195 -15.7%$202,580 +6.4%
    2016$1,418 $190,330
    2015$1,418 -36.9%$190,330
    2014$2,246 $190,330
    2013-- $190,330
    2012-- $190,330 -11.2%
    2011-- $214,320
    2010-- $214,320
    2009-- $214,320 +0.3%
    2008-- $213,700 +26%
    2007-- $169,650
    2006-- $169,650 -3.4%
    2005-- $175,650
    2004-- $175,650
    Find assessor info on the county website

    Neighborhood: 28027

    Nearby schools

    GreatSchools rating
    Schools provided by the listing agent
    • Elementary: Charles E. Boger
    • Middle: Northwest Cabarrus
    • High: West Cabarrus

    Source: Canopy MLS as distributed by MLS GRID. This data may not be complete. We recommend contacting the local school district to confirm school assignments for this home.

    Get a cash offer in 3 minutes
    Find out how much your home could sell for in as little as 3 minutes with a no-obligation cash offer.
    Estimated market value
    $384,800
    Get a cash offer in 3 minutes
    Find out how much your home could sell for in as little as 3 minutes with a no-obligation cash offer.
    Estimated market value
    $384,800