At the threshold of world-class amenities sits this fully renovated, reimagined, and modernized 4+BD/3BA Craftsman home in the heart of Prime Rockridge. Steps from restaurants, shopping, and Rockridge BART, this exquisite 2737 SQFT home offers a unique modern floor plan that will comfort and inspire with ample space to play and work. The heart of the home is an open great room including a fantastic island kitchen, dining area, spacious living area with fireplace and a wall of glass doors to the backyard for incredible indoor/outdoor living. Outside you can dine al fresco, play on the lawn, or garden in the raised beds. A bonus structure features storage and a finished workspace/studio with electrical, flooring, and recessed lighting. Back inside, the lower level is complete with a spacious foyer, dedicated creative/work space, under-stair clubhouse with mini climbing wall(or storage) and a ground floor bedroom suite, featuring a dressing area and split bath with dual vanity. Upstairs, find a family room, 2 large secondary bedrooms, hall bath with dual sink, and a magnificent primary suite with a custom closet, spa- bathroom, covered outdoor patio, and adjacent flexible room for den or office. Plus: extensive systemic upgrades, solar power & a tandem multi-car driveway.
Sold for $3,025,000
$3,025,000
5472 Kales Ave, Oakland, CA 94618
4beds
2,737sqft
Residential, Single Family Residence
Built in 1912
4,240 Square Feet Lot
$2,956,900 Zestimate®
$1,105/sqft
$7,900 Estimated rent
Home value
$2,956,900
$2.66M - $3.28M
$7,900/mo
Zestimate® history
Owner options
List your home for rent
$7,900/mo
Rent Zestimate®
Find your next renter with Zillow Rental Manager. Plus, with online applications, you can quickly screen prospective tenants – for free.
$7,900/mo
Rent Zestimate®
Refinance and save
$19,276/mo
Est. payment
Refinancing to a lower rate could help reduce your monthly payments and save thousands over the life of the loan.
$19,276/mo
Est. payment
Explore your selling options
Work with a Zillow partner agent
Leverage their expertise and Zillow's premium Showcase listings to get your home seen by more buyers.
Get startedList with your own agent
Get your home in front of millions of buyers by listing it on Zillow.
Learn how to do itSell it yourself
Take full control of how buyers see your home on Zillow by listing For Sale by Owner (FSBO).
List your homeWhat's special
Zillow last checked:
Listing updated:
Listed by:
David Gunderman DRE #01313613 510-205-4369,
Kw Advisors East Bay,
Andrew Raskopf DRE #01394348 510-205-3575,
Kw Advisors East Bay
Bought with:
Jason Mitchell, DRE #01951068
Compass
Source: Bay East AOR,MLS#: 41100260
Facts & features
Interior
Bedrooms & bathrooms
- Bedrooms: 4
- Bathrooms: 3
- Full bathrooms: 3
Rooms
- Room types: 1 Bedroom, 1 Bath, Primary Bedrm Suite - 1, Main Entry, 3 Bedrooms, 2 Baths, Den, Dining Room, Family Room, Office, Bonus Room, Dining Area, Eat-In Kitchen, Storage, Sun Porch, Converted Garage, Kitchen, Laundry, Living Room, Primary Bedrooms 2+
Bathroom
- Features: Shower Over Tub, Stall Shower, Tile, Updated Baths, Window
Kitchen
- Features: Counter - Solid Surface, Dishwasher, Eat-in Kitchen, Gas Range/Cooktop, Kitchen Island, Pantry, Range/Oven Free Standing, Refrigerator, Updated Kitchen, Other
Heating
- Forced Air, Radiant
Cooling
- None
Appliances
- Included: Dishwasher, Gas Range, Free-Standing Range, Refrigerator, Dryer, Washer, Gas Water Heater
- Laundry: Laundry Room, Upper Level, Common Area
Features
- Storage, Counter - Solid Surface, Pantry, Updated Kitchen
- Flooring: Hardwood, Tile
- Number of fireplaces: 1
- Fireplace features: Living Room
Interior area
- Total structure area: 2,737
- Total interior livable area: 2,737 sqft
Property
Parking
- Total spaces: 3
- Parking features: Off Street, Tandem, Open
- Has uncovered spaces: Yes
Features
- Levels: Two
- Stories: 2
- Patio & porch: Patio, Covered
- Exterior features: Garden, Garden/Play, Storage, Other
- Pool features: None
- Fencing: Fenced
Lot
- Size: 4,240 Square Feet
- Features: Level, Back Yard, Landscaped, Landscape Back, Landscape Front
Details
- Parcel number: 14126255
- Special conditions: Standard
Construction
Type & style
- Home type: SingleFamily
- Architectural style: Craftsman
- Property subtype: Residential, Single Family Residence
Materials
- Wood Shingles, Wood Siding, Siding - Other
- Roof: Composition
Condition
- Existing
- New construction: No
- Year built: 1912
Utilities & green energy
- Electric: Photovoltaics Seller Owned
Community & HOA
Community
- Security: Carbon Monoxide Detector(s), Smoke Detector(s)
- Subdivision: Prime Rockridge
HOA
- Has HOA: No
Location
- Region: Oakland
Financial & listing details
- Price per square foot: $1,105/sqft
- Tax assessed value: $1,623,817
- Price range: $3M - $3M
- Date on market: 6/5/2025
- Listing agreement: Excl Right
- Listing terms: Cash,Conventional
Price history
| Date | Event | Price |
|---|---|---|
| 6/23/2025 | Sold | $3,025,000+37.8%$1,105/sqft |
Source:  Bay East AOR #41100260 Report a problem Bay East AOR #41100260 Report a problem | ||
| 6/12/2025 | Pending sale | $2,195,000$802/sqft |
Source:  bridgeMLS/CCAR/Bay East AOR #41100260 Report a problem bridgeMLS/CCAR/Bay East AOR #41100260 Report a problem | ||
| 6/5/2025 | Listed for sale | $2,195,000+62.6%$802/sqft |
Source: bridgeMLS/CCAR/Bay East AOR #41100260 Report a problem | ||
| 10/18/2018 | Sold | $1,350,000+10.2%$493/sqft |
Source: bridgeMLS/CCAR/Bay East AOR #40837741 Report a problem | ||
| 9/20/2018 | Pending sale | $1,225,000$448/sqft |
Source: Golden Gate Sotheby's International Realty #40837741 Report a problem | ||
| 9/11/2018 | Listed for sale | $1,225,000+553.3%$448/sqft |
Source: Golden Gate Sotheby's International Realty #40837741 Report a problem | ||
| 5/30/2018 | Sold | $187,500-67.8%$69/sqft |
Source: Public Record Report a problem | ||
| 6/24/2016 | Sold | $582,500$213/sqft |
Source: Public Record Report a problem | ||
Public tax history
| Year | Property taxes | Tax assessment |
|---|---|---|
| 2025 | -- | $1,623,817 +2% |
| 2024 | $21,921 -5.6% | $1,591,982 +2% |
| 2023 | $23,223 +2.1% | $1,560,771 +2% |
| 2022 | $22,748 +3.2% | $1,530,173 +2% |
| 2021 | $22,039 +0.4% | $1,500,172 +1% |
| 2020 | $21,952 +11.2% | $1,484,800 +10% |
| 2019 | $19,746 +53.7% | $1,350,000 +52.7% |
| 2018 | $12,851 | $884,340 +2% |
| 2017 | $12,851 +666.3% | $867,000 +1666.3% |
| 2016 | $1,677 +0.8% | $49,085 +1.5% |
| 2015 | $1,664 +6.6% | $48,348 +2% |
| 2014 | $1,561 | $47,401 +0.5% |
| 2013 | -- | $47,187 +2% |
| 2012 | -- | $46,262 +2% |
| 2011 | -- | $45,355 +0.8% |
| 2010 | -- | $45,016 -0.2% |
| 2009 | -- | $45,123 +2% |
| 2008 | -- | $44,239 +2% |
| 2007 | -- | $43,371 +2% |
| 2006 | -- | $42,521 +2% |
| 2005 | -- | $41,687 +2% |
| 2004 | -- | $40,870 +1.9% |
| 2003 | -- | $40,122 +2% |
| 2002 | -- | $39,335 +2% |
| 2001 | $895 | $38,564 |
Find assessor info on the county website
Neighborhood: Rockridge
Nearby homes
- $1,852,7005 bd3 ba2.3k sqft5476 Kales Ave, Oakland, CA 94618Off Market
- $1,441,0002 bd1 ba1.3k sqft5482 Kales Ave, Oakland, CA 94618Off Market
- $1,345,5003 bd2 ba1.8k sqft5460 College Ave, Oakland, CA 94618Off Market
- $1,475,7002 bd1 ba1.3k sqft5483 Taft Ave, Oakland, CA 94618Off Market
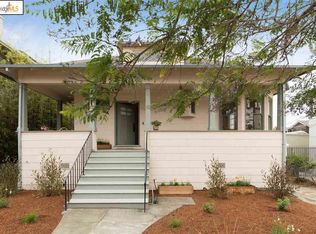
- $1,655,8002 bd1 ba1.4k sqft5486 Kales Ave, Oakland, CA 94618Off Market
- $2,114,4003 bd2 ba2.3k sqft5485 Taft Ave, Oakland, CA 94618Off Market
- $2,001,5004 bd2 ba2.3k sqft5464 College Ave, Oakland, CA 94618Off Market
- $2,122,4004 bd3 ba2.4k sqft5489 Taft Ave, Oakland, CA 94618Off Market
Nearby schools
GreatSchools rating
- 9/10Chabot Elementary SchoolGrades: K-5Distance: 0.7 mi
- 9/10Claremont Middle SchoolGrades: 6-8Distance: 0.3 mi
- 8/10Oakland Technical High SchoolGrades: 9-12Distance: 0.7 mi
Get a cash offer in 3 minutes
Find out how much your home could sell for in as little as 3 minutes with a no-obligation cash offer.
Estimated market value
$2,956,900
Get a cash offer in 3 minutes
Find out how much your home could sell for in as little as 3 minutes with a no-obligation cash offer.
Estimated market value
$2,956,900
- California
- Alameda County
- Oakland
- 94618
- Rockridge
- 5472 Kales Ave
Nearby cities
Nearby neighborhoods
Nearby zip codes
Other Oakland Topics
