Skip main navigation
Off market
  • $1,172,400

    5472 Marietta Ave, Garden Grove, CA 92845

    3beds
    1,486sqft
    SingleFamily
    Built in 1965
    5,998 Square Feet Lot
    $1,172,400 Zestimate®
    $789/sqft
    $3,917 Estimated rent

    Home value

    $1,172,400

    $1.11M - $1.23M

    $3,917/mo

    Zestimate® history
    Loading
    Loading...

    Owner options

    List your home for rent

    $3,917/mo

    Rent Zestimate®

    Find your next renter with Zillow Rental Manager. Plus, with online applications, you can quickly screen prospective tenants – for free.

    Learn more

    $3,917/mo

    Rent Zestimate®

    Refinance and save

    $7,458/mo

    Est. payment

    Refinancing to a lower rate could help reduce your monthly payments and save thousands over the life of the loan.

    See today's rates

    $7,458/mo

    Est. payment

    Explore your selling options

    Work with a Zillow partner agent

    Leverage their expertise and Zillow's premium Showcase listings to get your home seen by more buyers.

    Get started

    List with your own agent

    Get your home in front of millions of buyers by listing it on Zillow.

    Learn how to do it

    Sell it yourself

    Take full control of how buyers see your home on Zillow by listing For Sale by Owner (FSBO).

    List your home

    What's special

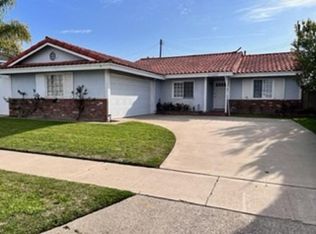
    You will be delighted to walk into this Garden Park Plan 7. Originally a 4 bedroom, the opening on your right is a former bedroom converted to den/office. A custom California Closet desk has been installed along with a Bose sound system (with speakers in & outside) and has been hardwired for data. As you continue through the entry, you will be walking on Fine European Hardwood Floors (9.5" Villa Caprisi collection planks, character grade/wire brushed texture). Crown molding throughout, upgraded solid wood interior doors with oil rubbed bronze doors/hinges, and 5 1/4" baseboards. Step around the corner to the highly upgraded kitchen: Starmark semi-custom selfclosing inset kitchen cabinets w/Cambria Brittannicca quartz counters, farmhouse sink, Jenn-Air 30" gas range and matching fridge; custom wood range hood, new Bosch dishwasher, new microwave drawer in kitchen island. Once you leave the kitchen you will enter the living room and view the gorgeous backyard through the dual paned sliding doors; lush with plants and yellow finches and hummingbirds, this is the place to relax and entertain. All bedroom closets have California Closet organizers & ceiling fans. The master has a beautiful bay window with a stunning backyard view, master bath has been recently updated with new shower, vanity & vessel sink, hall bath is also upgraded. Copper repipe, new heating & a/c installed in 2009. Dual paned windows throughout. Water Heater moved to garage where there is lots of storage.

    This property is not currently displayed as for sale or rent on Zillow. This may be different from what's on other websites or public sources.

    Facts & features

    Interior

    Bedrooms & bathrooms
    • Bedrooms: 3
    • Bathrooms: 2
    • Full bathrooms: 2
    Heating
    • Forced air, Electric
    Cooling
    • Central
    Appliances
    • Included: Dishwasher, Garbage disposal, Microwave, Range / Oven, Refrigerator
    • Laundry: In Garage, Gas & Electric Dryer Hookup
    Features
    • Recessed Lighting, Wired for Sound, Copper Plumbing Full, Wired for Data, Open Floorplan, Ceiling Fan(s), Crown Molding
    • Flooring: Carpet, Hardwood
    • Doors: Panel Doors, Sliding Doors, Mirror Closet Door(s)
    • Windows: Screens, Double Pane Windows, Plantation Shutters, Low Emissivity Windows, Bay Window(s), ENERGY STAR Qualified Windows
    • Fireplace features: Living Room, Gas, Gas Starter
    • Common walls with other units/homes: No Common Walls
    Interior area
    • Total interior livable area: 1,486 sqft

    Property

    Parking
    • Total spaces: 2
    • Parking features: Garage - Attached
    Accessibility
    • Accessibility features: No Interior Steps
    Features
    • Levels: One
    • Patio & porch: Covered, Patio Open, Concrete, See Remarks, Front Porch
    • Exterior features: Stucco
    • Fencing: Excellent Condition, Block
    Lot
    • Size: 5,998 Square Feet
    • Features: Back Yard, Landscaped, Utilities - Overhead, Lawn
    Details
    • Parcel number: 21702114
    • Special conditions: Standard

    Construction

    Type & style
    • Home type: SingleFamily
    • Architectural style: Ranch
    Materials
    • Roof: Composition
    Condition
    • Turnkey
    • Year built: 1965

    Utilities & green energy

    • Electric: 220 Volts
    • Sewer: Public Sewer
    • Water: Public

    Community & HOA

    Location
    • Region: Garden Grove

    Financial & listing details

    • Price per square foot: $789/sqft
    • Tax assessed value: $858,509
    • Annual tax amount: $10,812
    • Road surface type: Paved

    Price history

    DateEventPrice
    4/28/2020Sold$785,000+0.8%$528/sqft
    Source: Public Record Report a problem
    3/12/2020Pending sale$779,000$524/sqft
    Source: First Team Real Estate #PW20047003 Report a problem
    3/12/2020Listed for sale$779,000$524/sqft
    Source: First Team Real Estate #PW20047003 Report a problem
    3/12/2020Pending sale$779,000$524/sqft
    Source: First Team Real Estate #PW20047003 Report a problem
    3/7/2020Listed for sale$779,000$524/sqft
    Source: First Team Real Estate #PW20047003 Report a problem

    Public tax history

    YearProperty taxesTax assessment
    2025$10,812 +2%$858,509 +2%
    2024$10,598 +1.9%$841,676 +2%
    2023$10,396 +2.1%$825,173 +2%
    2022$10,182 +0.4%$808,994 +2%
    2021$10,138 -5.6%$793,132 +105%
    2020$10,737 +106.3%$386,908 +2%
    2019$5,204 +2.7%$379,322 +2%
    2018$5,068 +3.7%$371,885 +2%
    2017$4,888 $364,594 +2%
    2016$4,888 +5%$357,446 +1.5%
    2015$4,654 +3.9%$352,077 +2%
    2014$4,478 $345,181 +0.5%
    2013-- $343,621 +2%
    2012-- $336,884 +2%
    2011-- $330,279 +0.8%
    2010-- $327,811 -0.2%
    2009-- $328,591 +2%
    2008-- $322,149 +2%
    2007-- $315,833 +2%
    2006-- $309,641 +2%
    2005-- $303,570 +2%
    2004-- $297,618 +1.9%
    2003-- $292,164 +2%
    2002-- $286,436 +2%
    2001$3,125 +15.6%$280,820 +17%
    2000$2,704 $240,000
    Find assessor info on the county website

    Neighborhood: 92845

    Nearby schools

    GreatSchools rating
    Schools provided by the listing agent
    • Elementary: Barker
    • Middle: Bell Intermediate
    • High: Pacifica
    • District: Garden Grove Unified

    Source: The MLS. This data may not be complete. We recommend contacting the local school district to confirm school assignments for this home.

    Get a cash offer in 3 minutes
    Find out how much your home could sell for in as little as 3 minutes with a no-obligation cash offer.
    Estimated market value
    $1,172,400
    Get a cash offer in 3 minutes
    Find out how much your home could sell for in as little as 3 minutes with a no-obligation cash offer.
    Estimated market value
    $1,172,400