Welcome to 5472 Nottingham Ave located in the desirable SOHA neighborhood! Upon entering, you are greeted by your living room and dining room showcasing original hardwoods and a wood burning fireplace perfect for unwinding. The main floor also includes a large primary bedroom with a full bath. Step into your spacious kitchen providing ample cabinetry and a cozy atmosphere for cooking and entertaining. The bonus room is an ideal space for a home office or breakfast nook. Upstairs, through the another additional room, you will find the second bedroom with ample closet space featuring original knotty pine. This is a staple home for anyone looking is SOHA! With off street parking and a two car detached garage, this '09'er is on one of the cutest blocks in south city! Just steps away from all the hype of the Macklind District! Schedule you showing today!
Closed
Listed by: Keller Williams Realty St. Louis • Helen Trower • 314-599-0264
Bought with: Keller Williams Realty St. Louis
Price Unknown
5472 Nottingham Ave, Saint Louis, MO 63109
2beds
1,485sqft
Single Family Residence
Built in 1929
-- sqft lot
$275,100 Zestimate®
$--/sqft
$1,967 Estimated rent
Home value
$275,100
$242,000 - $308,000
$1,967/mo
Zestimate® history
Owner options
List your home for rent
$1,967/mo
Rent Zestimate®
Find your next renter with Zillow Rental Manager. Plus, with online applications, you can quickly screen prospective tenants – for free.
$1,967/mo
Rent Zestimate®
Refinance and save
Refinancing to a lower rate could help reduce your monthly payments and save thousands over the life of the loan.
Explore your selling options
Work with a Zillow partner agent
Leverage their expertise and Zillow's premium Showcase listings to get your home seen by more buyers.
Get startedList with your own agent
Get your home in front of millions of buyers by listing it on Zillow.
Learn how to do itSell it yourself
Take full control of how buyers see your home on Zillow by listing For Sale by Owner (FSBO).
List your homeWhat's special
Wood burning fireplaceOff street parkingTwo car detached garageSpacious kitchenLarge primary bedroomOriginal hardwoodsHome office
Zillow last checked:
Listing updated:
Listed by:
Helen Trower 314-599-0264,
Keller Williams Realty St. Louis,
Jarett B Shaffer 757-403-7400,
Keller Williams Realty St. Louis
Bought with:
Angela M Kittner-Brosseau, 2004027203
Keller Williams Realty St. Louis
Source: MARIS,MLS#: 25055495 Originating MLS: St. Louis Association of REALTORS
Originating MLS: St. Louis Association of REALTORSFacts & features
Interior
Bedrooms & bathrooms
- Bedrooms: 2
- Bathrooms: 1
- Full bathrooms: 1
- Main level bathrooms: 1
- Main level bedrooms: 1
Bedroom
- Features: Floor Covering: Wood
- Level: Main
- Area: 182
- Dimensions: 13x14
Bedroom 2
- Features: Floor Covering: Wood
- Level: Upper
- Area: 696
- Dimensions: 24x29
Bonus room
- Features: Floor Covering: Wood
- Level: Main
- Area: 144
- Dimensions: 12x12
Dining room
- Features: Floor Covering: Wood
- Level: Main
Kitchen
- Features: Floor Covering: Wood
- Level: Main
- Area: 156
- Dimensions: 12x13
Living room
- Description: Living Room/Dining Room Combo
- Features: Floor Covering: Wood
- Level: Main
- Area: 364
- Dimensions: 14x26
Sitting room
- Features: Floor Covering: Wood
- Level: Main
- Area: 120
- Dimensions: 8x15
Heating
- Natural Gas
Cooling
- Electric
Appliances
- Included: Dishwasher, Electric Oven, Refrigerator, Gas Water Heater
- Laundry: In Basement, Electric Dryer Hookup, Laundry Chute, Washer Hookup
Features
- Ceiling Fan(s), Chandelier, Dining/Living Room Combo, Pantry, Separate Dining, Shower, Tub
- Flooring: Tile, Wood
- Basement: Full,Unfinished,Walk-Out Access
- Number of fireplaces: 1
- Fireplace features: Wood Burning
Interior area
- Total interior livable area: 1,485 sqft
- Finished area above ground: 1,485
Property
Parking
- Total spaces: 2
- Parking features: Additional Parking, Alley Access, Detached, Garage, Garage Faces Front, Off Street, On Street
- Garage spaces: 2
- Has uncovered spaces: Yes
Features
- Levels: One and One Half
- Patio & porch: Awning(s), Front Porch, Rear Porch, Screened
- Exterior features: Awning(s)
- Fencing: Chain Link,Fenced,Full
Lot
- Features: Back Yard, Level, Near Public Transit
Details
- Parcel number: 55840000200
- Special conditions: Standard
Construction
Type & style
- Home type: SingleFamily
- Architectural style: Bungalow
- Property subtype: Single Family Residence
Materials
- Brick, Plaster, Stone, Wood Siding
- Roof: Architectural Shingle
Condition
- Year built: 1929
Utilities & green energy
- Electric: Ameren
- Sewer: Public Sewer
- Water: Public
- Utilities for property: Cable Available, Electricity Connected, Natural Gas Connected, Phone Available, Sewer Connected, Water Connected
Community & HOA
Community
- Subdivision: Muths Morning-Side Park
HOA
- Has HOA: No
Location
- Region: Saint Louis
Financial & listing details
- Tax assessed value: $49,620
- Annual tax amount: $3,679
- Date on market: 8/20/2025
- Cumulative days on market: 2 days
- Listing terms: Cash,Conventional
- Ownership: Private
- Electric utility on property: Yes
Price history
| Date | Event | Price |
|---|---|---|
| 9/16/2025 | Sold | -- |
Source:  MARIS #25055495 Report a problem MARIS #25055495 Report a problem | ||
| 8/23/2025 | Pending sale | $225,000$152/sqft |
Source: MARIS #25055495 Report a problem | ||
| 8/20/2025 | Listed for sale | $225,000$152/sqft |
Source: MARIS #25055495 Report a problem | ||
Public tax history
| Year | Property taxes | Tax assessment |
|---|---|---|
| 2025 | $4,090 +11.2% | $49,620 +13.8% |
| 2024 | $3,679 +5.1% | $43,620 |
| 2023 | $3,500 +4.2% | $43,620 +8.2% |
| 2022 | $3,360 +0.1% | $40,310 |
| 2021 | $3,355 +10.2% | $40,310 +9% |
| 2020 | $3,045 | $36,970 |
| 2019 | $3,045 | $36,970 +7.2% |
| 2018 | $3,045 +3.9% | $34,480 0% |
| 2017 | $2,932 +20.9% | $34,490 +20.6% |
| 2016 | $2,426 +10.3% | $28,610 |
| 2015 | $2,199 +3.9% | $28,610 |
| 2014 | $2,118 | $28,610 +3.8% |
| 2013 | $2,118 | $27,550 -6.3% |
| 2012 | -- | $29,390 |
| 2011 | -- | $29,390 |
| 2010 | -- | $29,390 -2.4% |
| 2009 | $2,029 +3.8% | $30,100 |
| 2008 | $1,954 | $30,100 -5% |
| 2007 | $1,954 | $31,690 |
| 2006 | $1,954 +1% | $31,690 +15% |
| 2005 | $1,934 +20.1% | $27,550 +27.1% |
| 2004 | $1,611 +3% | $21,680 |
| 2003 | $1,564 +16.7% | $21,680 +20% |
| 2002 | $1,340 | $18,070 |
| 2001 | -- | $18,070 +11.6% |
| 2000 | -- | $16,190 |
Find assessor info on the county website
Neighborhood: Southampton
Nearby homes
- $282,8002 bd2 ba1k sqft5468 Nottingham Ave, Saint Louis, MO 63109Off Market
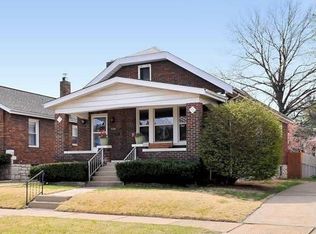
- $227,7002 bd1 ba905 sqft5478 Nottingham Ave, Saint Louis, MO 63109Off Market
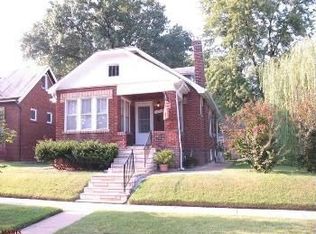
- $248,6002 bd1 ba884 sqft5464 Nottingham Ave, Saint Louis, MO 63109Off Market
- $250,6002 bd1 ba1.1k sqft4812 Wherry Ave, Saint Louis, MO 63109Off Market
- $---- bd1 ba1k sqft5462 Nottingham Ave, Saint Louis, MO 63109Sold
- $221,3002 bd1 ba856 sqft5458 Nottingham Ave, Saint Louis, MO 63109Off Market
- $176,500-- bd1 ba768 sqft5501 Neosho St, Saint Louis, MO 63109Off Market
- $252,700-- bd2 ba1.1k sqft5509 Neosho St, Saint Louis, MO 63109Off Market
Nearby schools
GreatSchools rating
- 4/10Buder Elementary SchoolGrades: PK-5Distance: 0.3 mi
- 3/10Long Middle Community Ed. CenterGrades: 6-8Distance: 1.2 mi
- 1/10Roosevelt High SchoolGrades: 9-12Distance: 2.9 mi
Schools provided by the listing agent
- Elementary: Buder Elem.
- Middle: Long Middle Community Ed. Center
- High: Roosevelt High
Source: MARIS. This data may not be complete. We recommend contacting the local school district to confirm school assignments for this home.
Get a cash offer in 3 minutes
Find out how much your home could sell for in as little as 3 minutes with a no-obligation cash offer.
Estimated market value
$275,100
Get a cash offer in 3 minutes
Find out how much your home could sell for in as little as 3 minutes with a no-obligation cash offer.
Estimated market value
$275,100
- Missouri
- Saint Louis City
- Saint Louis
- 63109
- Southampton
- 5472 Nottingham Ave
