Skip main navigation
Sold for $175,000
  • $175,000

    5472 PINE CREEK DRIVE #2006, ORLANDO, FL 32811

    2beds
    1,141sqft
    Condominium
    Built in 1973
    -- sqft lot
    $174,500 Zestimate®
    $153/sqft
    $1,721 Estimated rent

    Home value

    $174,500

    Estimated sales range

    Not available

    $1,721/mo

    Zestimate® history
    Loading
    Loading...

    Owner options

    List your home for rent

    $1,721/mo

    Rent Zestimate®

    Find your next renter with Zillow Rental Manager. Plus, with online applications, you can quickly screen prospective tenants – for free.

    Learn more

    $1,721/mo

    Rent Zestimate®

    Refinance and save

    $1,996/mo

    Est. payment

    Refinancing to a lower rate could help reduce your monthly payments and save thousands over the life of the loan.

    See today's rates

    $1,996/mo

    Est. payment

    Explore your selling options

    Work with a Zillow partner agent

    Leverage their expertise and Zillow's premium Showcase listings to get your home seen by more buyers.

    Get started

    List with your own agent

    Get your home in front of millions of buyers by listing it on Zillow.

    Learn how to do it

    Sell it yourself

    Take full control of how buyers see your home on Zillow by listing For Sale by Owner (FSBO).

    List your home

    What's special

    Renovated condoQuartz countersNew water heaterSleek modern appliancesAlarm systemHigh vaulted ceilingsGourmet kitchen
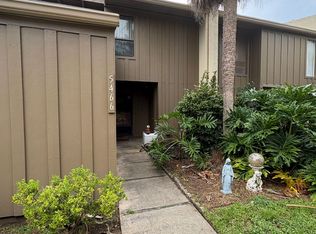
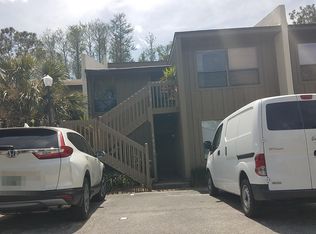
    Absolutely stunning. Completely renovated condo with balcony and private wooded views. Everything has been tastefully updated with top of the line finishings and in immaculate condition. The gourmet kitchen features modern soft close cabinets, quartz counters, and sleek modern appliances. All bathrooms have been completely renovated with designer finishings. There's so much to love about this home including porcelain floors in kitchen and baths, new water heater, Bespoke all in one ventless washer/dryer unit, alarm system, and New Roof. You'll love the open feel of the high vaulted ceilings and the privacy afforded by the wooded views off the balcony. You get all this within a short drive to Universal Studios, Mall at Millenia, major expressways, and numerous quaint shops and eateries. You're home!

    Zillow last checked:

    Listing updated:

    Listed by:

    Hojin Chang 407-234-8659,

    RE/MAX PRIME PROPERTIES 407-347-4512

    Bought with:

    Tammy Shaver, 3500401

    REDFIN CORPORATION

    Source: Stellar MLS,MLS#: O6348422MLS LogoOriginating MLS: Orlando Regional

    Facts & features

    Interior

    Bedrooms & bathrooms
    • Bedrooms: 2
    • Bathrooms: 2
    • Full bathrooms: 2
    Rooms
    • Room types: Utility Room
    Primary bedroom
    • Features: Walk-In Closet(s)
    • Level: Second
    • Area: 192 Square Feet
    • Dimensions: 16x12
    Bedroom 2
    • Features: Built-in Closet
    • Level: Second
    • Area: 120 Square Feet
    • Dimensions: 10x12
    Primary bathroom
    • Features: Shower No Tub
    • Level: Second
    • Area: 99 Square Feet
    • Dimensions: 11x9
    Bathroom 2
    • Level: Second
    • Area: 40 Square Feet
    • Dimensions: 8x5
    Balcony porch lanai
    • Level: Second
    • Area: 108 Square Feet
    • Dimensions: 13.5x8
    Balcony porch lanai
    • Level: Second
    • Area: 90 Square Feet
    • Dimensions: 10x9
    Dining room
    • Level: Second
    • Area: 135 Square Feet
    • Dimensions: 13.5x10
    Kitchen
    • Level: Second
    • Area: 208 Square Feet
    • Dimensions: 13x16
    Living room
    • Level: Second
    • Area: 216 Square Feet
    • Dimensions: 13.5x16
    Heating
    • Central, Electric
    Cooling
    • Central Air
    Appliances
    • Included: Dishwasher, Disposal, Dryer, Electric Water Heater, Range, Range Hood, Refrigerator, Washer
    • Laundry: Inside, Laundry Closet
    Features
    • Ceiling Fan(s), Eating Space In Kitchen, Living Room/Dining Room Combo, Open Floorplan, Primary Bedroom Main Floor, Solid Surface Counters, Stone Counters, Thermostat, Vaulted Ceiling(s), Walk-In Closet(s)
    • Flooring: Ceramic Tile, Laminate, Vinyl, Hardwood
    • Doors: Sliding Doors
    • Has fireplace: No
    Interior area
    • Total structure area: 1,141
    • Total interior livable area: 1,141 sqft

    Property

    Parking
    • Total spaces: 1
    • Parking features: Assigned, Covered, Guest, Reserved
    • Carport spaces: 1
    Features
    • Levels: One
    • Stories: 1
    • Exterior features: Balcony, Tennis Court(s)
    • Has view: Yes
    • View description: Trees/Woods
    Lot
    • Size: 5,531 Square Feet
    • Residential vegetation: Mature Landscaping, Trees/Landscaped
    Details
    • Parcel number: 182329190020061
    • Zoning: R-3B
    • Special conditions: None

    Construction

    Type & style
    • Home type: Condo
    • Property subtype: Condominium
    • Attached to another structure: Yes
    Materials
    • Wood Frame, Wood Siding
    • Foundation: Slab
    • Roof: Shingle
    Condition
    • Completed
    • New construction: No
    • Year built: 1973

    Utilities & green energy

    • Sewer: Public Sewer
    • Water: Public
    • Utilities for property: BB/HS Internet Available, Cable Available, Electricity Connected, Sewer Connected, Water Connected

    Community & HOA

    Community
    • Features: Clubhouse, Pool, Tennis Court(s)
    • Security: Security System Owned, Smoke Detector(s)
    • Pet fee: $0 monthly
    • Subdivision: CYPRESS WOODS CONDO
    HOA
    • Has HOA: Yes
    • Amenities included: Clubhouse, Pool, Tennis Court(s)
    • Services included: Common Area Taxes, Community Pool, Insurance, Maintenance Structure, Maintenance Grounds, Maintenance Repairs, Pest Control, Pool Maintenance, Trash
    • HOA fee: $688 monthly
    • HOA name: Raquel Alvarado
    • HOA phone: 407-849-0881
    Location
    • Region: Orlando

    Financial & listing details

    • Price per square foot: $153/sqft
    • Annual tax amount: $1,414
    • Date on market: 10/1/2025
    • Cumulative days on market: 6 days
    • Listing terms: Cash,Conventional
    • Ownership: Condominium
    • Total actual rent: 0
    • Electric utility on property: Yes
    • Road surface type: Asphalt

    Price history

    DateEventPrice
    11/7/2025Sold$175,000$153/sqft
    Source: Stellar MLS #O6348422 Report a problem
    10/8/2025Pending sale$175,000$153/sqft
    Source: Stellar MLS #O6348422 Report a problem
    10/1/2025Listed for sale$175,000-14.6%$153/sqft
    Source: Stellar MLS #O6348422 Report a problem
    9/3/2023Listing removed--
    Source: Stellar MLS #O6137050 Report a problem
    8/26/2023Listed for sale$205,000+32.3%$180/sqft
    Source: Stellar MLS #O6137050 Report a problem
    10/7/2020Sold$155,000-2.5%$136/sqft
    Source: Stellar MLS #O5871805 Report a problem
    8/11/2020Pending sale$159,000$139/sqft
    Source: CHARLES RUTENBERG REALTY ORLANDO #O5871805 Report a problem
    8/1/2020Price change$159,000-5.9%$139/sqft
    Source: CHARLES RUTENBERG REALTY ORLANDO #O5871805 Report a problem
    6/23/2020Pending sale$169,000$148/sqft
    Source: CHARLES RUTENBERG REALTY ORLANDO #O5871805 Report a problem
    6/17/2020Listed for sale$169,000$148/sqft
    Source: CHARLES RUTENBERG REALTY ORLANDO #O5871805 Report a problem

    Public tax history

    Tax history is unavailable.

    Neighborhood: Florida Center North

    Nearby schools

    GreatSchools rating
    Schools provided by the listing agent
    • Elementary: Millennia Elementary
    • Middle: Southwest Middle
    • High: Dr. Phillips High

    Source: Stellar MLS. This data may not be complete. We recommend contacting the local school district to confirm school assignments for this home.

    Get a cash offer in 3 minutes
    Find out how much your home could sell for in as little as 3 minutes with a no-obligation cash offer.
    Estimated market value
    $174,500
    Get a cash offer in 3 minutes
    Find out how much your home could sell for in as little as 3 minutes with a no-obligation cash offer.
    Estimated market value
    $174,500