Skip main navigation
Off market
  • $818,900

    5472 S Eaton Park Way, Aurora, CO 80016

    6beds
    6,130sqft
    SingleFamily
    Built in 2010
    7,840 Square Feet Lot
    $818,900 Zestimate®
    $134/sqft
    $5,206 Estimated rent

    Home value

    $818,900

    $778,000 - $860,000

    $5,206/mo

    Zestimate® history
    Loading
    Loading...

    Owner options

    List your home for rent

    $5,206/mo

    Rent Zestimate®

    Find your next renter with Zillow Rental Manager. Plus, with online applications, you can quickly screen prospective tenants – for free.

    Learn more

    $5,206/mo

    Rent Zestimate®

    Refinance and save

    $4,860/mo

    Est. payment

    Refinancing to a lower rate could help reduce your monthly payments and save thousands over the life of the loan.

    See today's rates

    $4,860/mo

    Est. payment

    Explore your selling options

    Work with a Zillow partner agent

    Leverage their expertise and Zillow's premium Showcase listings to get your home seen by more buyers.

    Get started

    List with your own agent

    Get your home in front of millions of buyers by listing it on Zillow.

    Learn how to do it

    Sell it yourself

    Take full control of how buyers see your home on Zillow by listing For Sale by Owner (FSBO).

    List your home

    What's special

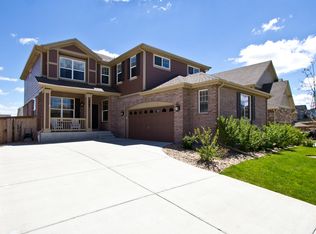
    Discover more than you imagined possible inside of this premier property in Southeast Aurora - boasting over 6,000 finished square feet! Step inside to the stunning two story living room complete with large windows, effortlessly flooding the home with natural light. The elegant formal dining room with its coffered ceiling is functionally placed between the kitchen and living room. The gourmet kitchen with a corner pantry, double ovens, and center island steals the show and is a welcoming gathering place for food, conversations, and connections. Rooms flow thoughtfully - allowing for quiet areas as well as ideal entertaining spaces. Setting this home apart from many in the area, the main floor boasts a large bedroom as well as a bathroom with a full tub/shower. Upstairs you'll discover two of the secondary bedrooms with a Jack N Jill connecting bathroom, another secondary bedroom with a full bathroom directly outside of its door, a generously sized laundry room with oversized storage closet, as well as a highly functional loft/living space. Enter through the double doors of the master suite to a room where "retreating and restoration" is possible. With the gas fireplace, soaking tub, dual vanities, and an expansive walk in closet, you'll appreciate the room to "breathe." The finished, walk out basement offers an additional bedroom and bathroom, plumbed area for a wet bar, generously sized great room/rec room, home gym, and designated storage space. You're sure to be pleased with the meticulous care evident throughout, the upgrades found on all three levels of this home, plus an oversized 3 car garage to house your vehicles, seasonal equipment, and more. Easy access to walking trails, parks, Aurora and Quincy Reservoirs, top ranking schools, shopping, and medical facilities. There's no need to wait for new construction with this "better than a model home" property. Set your showing soon, and prepare to fall in love. Welcome Home!

    This property is off market, which means it's not currently listed for sale or rent on Zillow. This may be different from what's available on other websites or public sources.
    Facts & features

    Interior

    Bedrooms & bathrooms
    • Bedrooms: 6
    • Bathrooms: 5
    • Full bathrooms: 5
    Heating
    • Forced air, Gas
    Cooling
    • Central
    Appliances
    • Included: Dishwasher, Garbage disposal, Microwave, Refrigerator
    • Laundry: In Unit
    Features
    • Ceiling Fan(s), Kitchen Island, Pantry, Walk-In Closet(s), Vaulted Ceiling(s), Granite Counters, Eat-in Kitchen, In-Law Floorplan, Open Floorplan, Jack & Jill Bath, Master Suite, Five Piece Bath, Smoke Free
    • Flooring: Tile, Carpet, Hardwood
    • Windows: Double Pane Windows
    • Basement: Finished
    • Has fireplace: Yes
    • Fireplace features: Gas, Great Room, Master Bedroom
    Interior area
    • Total interior livable area: 6,130 sqft
    • Finished area below ground: 1918.00

    Property

    Parking
    • Total spaces: 3
    • Parking features: Garage - Attached
    Features
    • Patio & porch: Deck, Covered, Front Porch
    • Exterior features: Stone
    Lot
    • Size: 7,840 Square Feet
    • Features: Level, Corner Lot, Landscaped, Sprinklers In Front, Sprinklers In Rear, Master Planned
    Details
    • Parcel number: 207118121006

    Construction

    Type & style
    • Home type: SingleFamily
    Materials
    • Wood
    • Roof: Composition
    Condition
    • Year built: 2010

    Utilities & green energy

    • Sewer: Public Sewer
    • Water: Public

    Community & HOA

    Community
    • Security: Smoke Detector(s), Carbon Monoxide Detector(s), Radon Mitigation System
    HOA
    • Has HOA: Yes
    • Amenities included: Clubhouse, Pool
    • Services included: Trash, Recycling
    • HOA fee: $12 monthly
    Location
    • Region: Aurora

    Financial & listing details

    • Price per square foot: $134/sqft
    • Tax assessed value: $853,000
    • Annual tax amount: $7,554
    • Road surface type: Paved

    Price history

    DateEventPrice
    6/3/2020Sold$615,000-1.6%$100/sqft
    Source: Public Record Report a problem
    3/24/2020Pending sale$625,000$102/sqft
    Source: The Ingram Group #7345869 Report a problem
    3/12/2020Listed for sale$625,000+9.2%$102/sqft
    Source: The Ingram Group #7345869 Report a problem
    8/29/2018Sold$572,500-2.1%$93/sqft
    Source: Public Record Report a problem
    8/28/2018Listed for sale$585,000$95/sqft
    Source: Bloom Real Estate #4909045 Report a problem
    7/24/2018Pending sale$585,000$95/sqft
    Source: Bloom Real Estate #4909045 Report a problem
    6/30/2018Listed for sale$585,000+50.3%$95/sqft
    Source: Bloom Real Estate #4909045 Report a problem
    3/29/2010Sold$389,101$63/sqft
    Source: Public Record Report a problem

    Public tax history

    YearProperty taxesTax assessment
    2025$7,554 +9.3%$53,313 -8.1%
    2024$6,911 +23.3%$58,029 -6.9%
    2023$5,607 -1.6%$62,313 +44.7%
    2022$5,699 $43,062 -2.8%
    2021-- $44,301 +15%
    2020$5,210 -0.4%$38,539
    2019$5,233 --
    2018$5,233 +6.7%$38,160
    2017$4,904 $38,160 +2.5%
    2016-- $37,221
    2015-- $37,221 +21.7%
    2014$4,903 +14.5%$30,575 +3%
    2013$4,283 $29,690
    2012-- $29,690
    2011$892 +13.8%$29,690 +349.2%
    2010$784 -38.6%$6,610 +11.7%
    2009$1,276 $5,920 -38.1%
    2008-- $9,570 +25%
    2007-- $7,656 +203.4%
    2006-- $2,523
    2005-- $2,523
    Find assessor info on the county website

    Neighborhood: Tollgate Crossing

    Nearby schools

    GreatSchools rating
    Schools provided by the listing agent
    • Elementary: Buffalo Trail
    • Middle: Infinity
    • High: Cherokee Trail
    • District: Cherry Creek 5

    Source: The MLS. This data may not be complete. We recommend contacting the local school district to confirm school assignments for this home.

    Get a cash offer in 3 minutes
    Find out how much your home could sell for in as little as 3 minutes with a no-obligation cash offer.
    Estimated market value
    $818,900
    Get a cash offer in 3 minutes
    Find out how much your home could sell for in as little as 3 minutes with a no-obligation cash offer.
    Estimated market value
    $818,900