Welcome to this stunning custom home on 5 acres with breathtaking Idaho views and no HOA. This single-level living design with a finished basement features 2,635 SF up and 1,575 SF down. Engineered hardwood flooring flows through the main level, complemented by 10' ceilings, abundant natural light, and a grand entry. The gourmet kitchen boasts double ovens, a spacious island with seating for four, and a generous pantry, opening to a formal living area with a cozy fireplace. The split-level main floor offers a private primary suite with an expansive walk-in closet, soaking tub, and separate shower, plus a second bedroom on the opposite wing, dedicated office, and mud-room. Downstairs, plush carpet leads to two large bedrooms, a dual-vanity bath, a 315 SF home gym, and a huge rec room with projector TV — perfect for movie nights — plus whole-home speakers and abundant storage. Stay comfortable year-round with an efficient geothermal HVAC system. The oversized 3-car garage adds convenience. Of the full 5-acre lot, 4 irrigated acres come with water rights for the land and home, and the property is served by a private septic system — all with the freedom of no HOA restrictions.
Pending
$1,375,000
5472 W Overland Rd, Meridian, ID 83642
4beds
4baths
4,210sqft
Single Family Residence
Built in 2017
5 Acres Lot
$1,359,000 Zestimate®
$327/sqft
$-- HOA
What's special
- 17 days
- 2,509
- 210
Likely to sell faster than
Zillow last checked:
Listing updated:
Listed by:
Gregory Macmillan Cell:208-794-8038,
Keller Williams Realty Boise
Source: IMLS,MLS#: 99000005
Facts & features
Interior
Bedrooms & bathrooms
- Bedrooms: 4
- Bathrooms: 4
- Main level bathrooms: 2
- Main level bedrooms: 2
Primary bedroom
- Level: Main
- Area: 224
- Dimensions: 14 x 16
Bedroom 2
- Level: Main
- Area: 121
- Dimensions: 11 x 11
Bedroom 3
- Level: Lower
- Area: 180
- Dimensions: 15 x 12
Bedroom 4
- Level: Lower
- Area: 180
- Dimensions: 15 x 12
Kitchen
- Level: Main
- Area: 225
- Dimensions: 15 x 15
Living room
- Level: Main
- Area: 168
- Dimensions: 14 x 12
Office
- Level: Main
- Area: 132
- Dimensions: 11 x 12
Heating
- Electric, Forced Air, Wood, Groundwater Source
Cooling
- Central Air
Appliances
- Included: Electric Water Heater, Dishwasher, Disposal, Double Oven, Microwave, Oven/Range Freestanding, Oven/Range Built-In, Refrigerator
Features
- Bath-Master, Bed-Master Main Level, Den/Office, Family Room, Great Room, Double Vanity, Walk-In Closet(s), Walk In Shower, Breakfast Bar, Pantry, Kitchen Island, Granite Counters, Number of Baths Main Level: 2, Number of Baths Below Grade: 1
- Flooring: Tile, Carpet, Engineered Wood Floors
- Has basement: No
- Has fireplace: Yes
- Fireplace features: Wood Burning Stove
Interior area
- Total structure area: 4,210
- Total interior livable area: 4,210 sqft
- Finished area above ground: 2,635
- Finished area below ground: 1,575
Property
Parking
- Total spaces: 3
- Parking features: Attached, RV Access/Parking
- Attached garage spaces: 3
- Details: Garage: 26' x 30', Garage Door: 16x8/9x8
Features
- Levels: Single with Below Grade
- Patio & porch: Covered Patio/Deck
- Has private pool: Yes
- Pool features: In Ground, Pool, Private
- Has view: Yes
- Waterfront features: Irrigation Canal/Ditch
Lot
- Size: 5 Acres
- Dimensions: 474 x 460
- Features: 5 - 9.9 Acres, Irrigation Available, Views, Pressurized Irrigation Sprinkler System, Irrigation Sprinkler System
Details
- Parcel number: R4931770030
- Zoning: RUT
Construction
Type & style
- Home type: SingleFamily
- Property subtype: Single Family Residence
Materials
- Frame, HardiPlank Type
- Foundation: Crawl Space
- Roof: Architectural Style
Condition
- Year built: 2017
Details
- Builder name: Irish Quality Builders
Utilities & green energy
- Sewer: Septic Tank
- Water: Well
Community & HOA
Community
- Subdivision: Kimber Ridge
Location
- Region: Meridian
Financial & listing details
- Price per square foot: $327/sqft
- Tax assessed value: $1,520,000
- Annual tax amount: $4,313
- Date on market: 9/7/2026
- Listing terms: Cash,Conventional,VA Loan
- Ownership: Fee Simple
- Road surface type: Paved
Estimated market value
$1,359,000
$1.29M - $1.43M
$6,607/mo
Price history
Price history is unavailable.
Public tax history
| Year | Property taxes | Tax assessment |
|---|---|---|
| 2026 | $4,313 -8% | $1,520,000 +5.2% |
| 2025 | $4,687 -20.1% | $1,444,600 +3.1% |
| 2024 | $5,865 +28.4% | $1,401,100 -5.6% |
| 2023 | $4,567 -1.4% | $1,485,000 +27.1% |
| 2022 | $4,631 +5.2% | $1,168,400 +27.3% |
| 2021 | $4,401 -13.5% | $917,800 +29.4% |
| 2020 | $5,086 -2.7% | $709,500 +6% |
| 2019 | $5,228 +179.8% | $669,400 +8.3% |
| 2018 | $1,869 +131.8% | $618,300 +278.9% |
| 2017 | $806 | $163,200 +11.1% |
| 2016 | $806 | $146,900 +1691.5% |
| 2015 | $806 | $8,200 |
Find assessor info on the county website
Monthly payment
Est. payment
Payment breakdown
Explore the cost of this home by adjusting the details. Changes won't be saved.Climate risks
Neighborhood: 83642
Nearby schools
Schools provided by the listing agent
- Elementary: Chaparral
- Middle: Victory
- High: Meridian
- District: West Ada School District
Source: IMLS. This data may not be complete. We recommend contacting the local school district to confirm school assignments for this home.
Similar homes
- $1,295,0005 bd4 ba3.5k sqft4221 W Greenspire Dr, Meridian, ID 83646Active
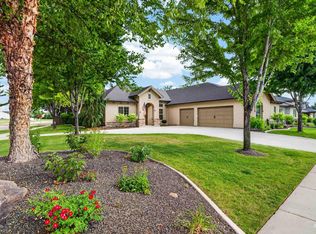 MLS ID #98994851, Kim Davis, Group One Sotheby's Int'l Realty. IMLS
 - $1,799,9994 bd5 ba3.6k sqft7095 N Tree Haven Pl, Meridian, ID 83646Active
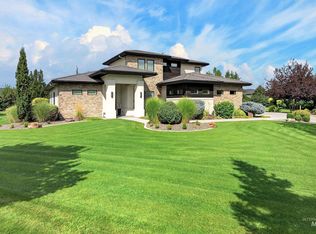 MLS ID #98999723, Matthew Soderlund, Silvercreek Realty Group. IMLS
 - $1,450,0003 bd4 ba3.3k sqft1011 N 63rd St, Nampa, ID 83687Active
 MLS ID #98995475, Nikolas Buich, Better Homes & Gardens 43North. IMLS
 - $1,349,9004 bd3 ba2.5k sqft1030 N Morehouse Ave, Eagle, ID 83616Active
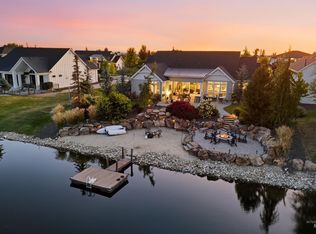 MLS ID #99000498, Ryan Pina, Boise Premier Real Estate. IMLS
