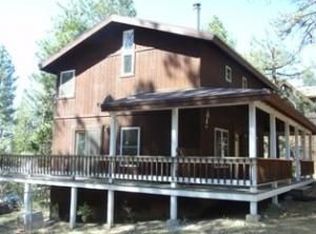
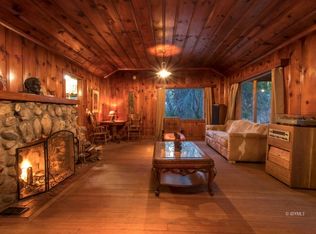
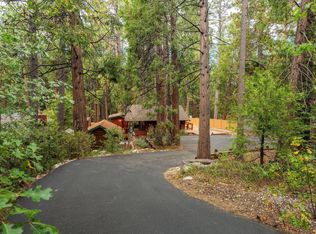
Experience the authentic soul of Idyllwild in this beautifully updated cabin, ideally situated moments from the vibrant village center, local boutiques, art galleries, and scenic hiking trails. Inside, the bright and open great room features a classic stone fireplace and oversized windows showcasing mountain views. The open-concept chef's kitchen offers extensive cabinetry, modern appliances including a dishwasher, and a large picture window over the stove. A flexible second bedroom with a custom Murphy bed and private deck access easily functions as a home office or guest space, complemented by a dedicated service entry leading to a walk-in pantry, laundry area, and convenient mudroom. Modern upgrades enhance peace of mind, including energy-efficient heating and air conditioning, dual-pane windows, a tankless water heater, a lifetime standing-seam metal roof, and durable LP Smart Siding. Situated on an expansive lot of over a quarter-acre (11,326 sq. ft.) connected to public water and sewer, the property features plentiful off-street parking and flexible zoning that presents incredible potential for a future detached studio, workshop, or accessory dwelling unit (ADU). Home is offered as-is.
For sale
Listed by: Homecoin.com • Jonathan Minerick • Contact: 888-400-2513
$565,000
54720 Pine Crest Ave, Idyllwild, CA 92549
2beds
1,015sqft
Single Family Residence
Built in 1945
0.26 Acres Lot
$540,900 Zestimate®
$557/sqft
$-- HOA
What's special
- 89 days
- 261
- 23
Zillow last checked:
Listing updated:
Listed by:
Jonathan Minerick DRE #01523060 888-400-2513,
Homecoin.com
Source: CRMLS,MLS#: TR26161115 Originating MLS: California Regional MLS
Originating MLS: California Regional MLSFacts & features
Interior
Bedrooms & bathrooms
- Bedrooms: 2
- Bathrooms: 2
- Full bathrooms: 1
- 3/4 bathrooms: 1
- Main level bathrooms: 2
- Main level bedrooms: 2
Rooms
- Room types: Bedroom, Converted Bedroom, Kitchen, Living Room, Primary Bedroom, Office, Pantry, Sunroom, Utility Room
Bedroom
- Features: All Bedrooms Down
Bathroom
- Features: Bathroom Exhaust Fan, Bathtub, Low Flow Plumbing Fixtures, Stone Counters, Separate Shower, Tub Shower
Kitchen
- Features: Built-in Trash/Recycling, Kitchen/Family Room Combo, Laminate Counters, Pots & Pan Drawers, Self-closing Drawers, Walk-In Pantry
Pantry
- Features: Walk-In Pantry
Heating
- Baseboard, Central, Electric, Fireplace(s), High Efficiency, Wood
Cooling
- Central Air, Electric, Gas, High Efficiency
Appliances
- Included: Convection Oven, Dishwasher, Electric Range, Electric Water Heater, Gas Cooktop, Disposal, Gas Range, High Efficiency Water Heater, Microwave, Refrigerator, Vented Exhaust Fan, Dryer, Washer
- Laundry: Washer Hookup, Electric Dryer Hookup, Gas Dryer Hookup, Laundry Room
Features
- Cathedral Ceiling(s), Eat-in Kitchen, Country Kitchen, Laminate Counters, Living Room Deck Attached, Pantry, Storage, Unfurnished, Wood Product Walls, All Bedrooms Down, Utility Room, Walk-In Pantry
- Flooring: Laminate, Tile, Wood
- Windows: Double Pane Windows, Skylight(s)
- Has fireplace: Yes
- Fireplace features: Dining Room, Living Room, Wood Burning
- Common walls with other units/homes: No Common Walls
Interior area
- Total interior livable area: 1,015 sqft
Video & virtual tour
Property
Parking
- Parking features: Driveway, On Site, Private, Uncovered
Accessibility
- Accessibility features: Accessible Electrical and Environmental Controls, No Stairs, Parking
Features
- Levels: One
- Stories: 1
- Entry location: 1
- Patio & porch: Deck, Front Porch, Wood, Wrap Around
- Exterior features: Barbecue, Lighting, Rain Gutters
- Pool features: None
- Has view: Yes
- View description: Hills, Mountain(s), Neighborhood, Panoramic, Trees/Woods, Water
- Has water view: Yes
- Water view: Water
Lot
- Size: 0.26 Acres
- Features: Front Yard, Gentle Sloping
Details
- Parcel number: 563234010
- Special conditions: Standard
- Horse amenities: Riding Trail
Construction
Type & style
- Home type: SingleFamily
- Architectural style: Craftsman
- Property subtype: Single Family Residence
Materials
- Drywall, Ducts Professionally Air-Sealed, Wood Siding
- Foundation: Concrete Perimeter, Pillar/Post/Pier
- Roof: Metal
Condition
- Additions/Alterations,Building Permit,Updated/Remodeled
- New construction: No
- Year built: 1945
Utilities & green energy
- Electric: Electricity - On Property, Standard
- Sewer: Public Sewer
- Water: Public
- Utilities for property: Cable Available, Electricity Available, Electricity Connected, Natural Gas Not Available, Propane, Water Available, Water Connected
Community & HOA
Community
- Features: Biking, Foothills, Hiking, Horse Trails, Mountainous, Near National Forest, Rural, Storm Drain(s)
- Security: Smoke Detector(s)
Location
- Region: Idyllwild
Financial & listing details
- Price per square foot: $557/sqft
- Tax assessed value: $386,865
- Date on market: 7/24/2026
- Cumulative days on market: 89 days
- Listing terms: Cash,Conventional,FHA
- Road surface type: Paved
Estimated market value
$540,900
$514,000 - $568,000
$2,084/mo
Price history
| Date | Event | Price |
|---|---|---|
| 7/24/2026 | Listed for sale | $565,000+169%$557/sqft |
Source:  CRMLS #TR26161115 Report a problem CRMLS #TR26161115 Report a problem | ||
| 2/10/2006 | Sold | $210,000+352.9%$207/sqft |
Source: Public Record Report a problem | ||
| 6/21/1994 | Sold | $46,371$46/sqft |
Source: Public Record Report a problem | ||
Public tax history
| Year | Property taxes | Tax assessment |
|---|---|---|
| 2026 | -- | $386,865 +2% |
| 2025 | $4,601 +16.1% | $379,281 +16.7% |
| 2024 | $3,964 +6.3% | $324,937 +7.9% |
| 2023 | $3,729 +1.8% | $301,214 +2% |
| 2022 | $3,662 +11.6% | $295,308 +12.4% |
| 2021 | $3,282 +11.9% | $262,744 +12% |
| 2020 | $2,932 +3.7% | $234,593 +3% |
| 2019 | $2,828 +5.6% | $227,760 +4% |
| 2018 | $2,678 +15% | $219,000 +16.5% |
| 2017 | $2,329 | $188,000 |
| 2016 | $2,329 +10% | $188,000 +13.9% |
| 2015 | $2,116 +2.5% | $165,000 |
| 2014 | $2,065 | $165,000 +11.5% |
| 2013 | -- | $148,000 +68.2% |
| 2012 | -- | $88,000 -20.7% |
| 2011 | -- | $111,000 +2.8% |
| 2010 | -- | $108,000 -12.2% |
| 2009 | -- | $123,000 -43.7% |
| 2008 | -- | $218,483 +2% |
| 2007 | -- | $214,200 +248.6% |
| 2006 | -- | $61,443 +2% |
| 2005 | -- | $60,239 +3.9% |
| 2003 | -- | $57,979 +2% |
| 2002 | -- | $56,843 +2% |
| 2001 | $762 +1.1% | $55,729 +2% |
| 2000 | $754 | $54,638 |
Find assessor info on the county website
Monthly payment
Est. payment
Payment breakdown
Explore the cost of this home by adjusting the details. Changes won't be saved.Climate risks
Neighborhood: 92549
Similar homes
- $539,0003 bd2 ba1.3k sqft25150 Fern Valley Rd, Idyllwild, CA 92549For Sale
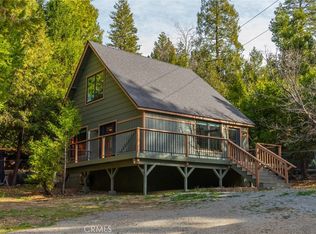 MLS ID #IG25279757, Evette Casaus, FAMILY TREE REALTY, INC.. CRMLS
 - $549,0002 bd2 ba1.4k sqft54980 Tahquitz View Dr, Idyllwild, CA 92549For Sale
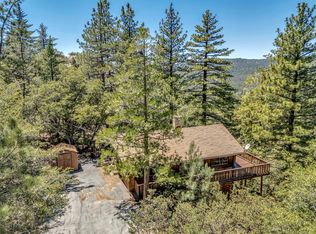 MLS ID #219148122DA, Robin Oates, Robin Oates Real Estate Inc. CRMLS
 - $665,0003 bd2 ba1k sqft54156 S Circle Dr, Idyllwild, CA 92549For Sale
 MLS ID #219153904PS, Timothy McTavish, Desert Sotheby's International Realty. CRMLS
 - $624,9983 bd3 ba1.4k sqft24910 Walters Dr, Idyllwild, CA 92549For Sale
 MLS ID #SW26145246, Patricia Contreras, Century 21 Masters. CRMLS
