The Dogwood plan built by Create Homes. Quick Move-In! Experience a lifestyle upgrade in this stunning residence, where contemporary aesthetics meet everyday functionality. Welcome Home: As you enter on the terrace level, a versatile haven awaits. This space can be your private retreat, a dedicated workspace, or a guest bedroom - complete with a walk-in closet and full bath. The Heart of the Home: Ascend the stained stairs to discover the vibrant heart of your home. The state-of-the-art kitchen becomes your culinary playground, boasting stainless steel appliances and a spacious island. This open-concept space seamlessly flows into your dining and living area, perfect for creating gourmet meals and unforgettable gatherings. Unwind & Recharge: Your private rear deck extends your living space, offering a serene ambiance and stunning views - the perfect place to unwind after a long day. A Sanctuary Awaits: The third level provides your luxurious primary retreat. Here, a double vanity and a spacious walk-in closet create a spa-like oasis. Conveniently located next door, the laundry room simplifies your routine. A spacious third bedroom completes this floor. Energy-efficient features, smart home technology, and quality construction from Create Homes ensure a comfortable and connected living experience. Beyond Your Doorstep: Enjoy the convenience of a location close to highways, hospitals, airports, parks, and much more. Don't settle for ordinary. Make The Dogwood your dream home today! Ask about $$ Closing Cost contribution with binding contract by 07/31/2025 with preferred lender only.
Closed
$349,900
5473 Blossomwood Trl SW, Mableton, GA 30126
3beds
1,685sqft
Townhouse
Built in 2024
-- sqft lot
$348,300 Zestimate®
$208/sqft
$2,627 Estimated rent
Home value
$348,300
$320,000 - $376,000
$2,627/mo
Zestimate® history
Owner options
List your home for rent
$2,627/mo
Rent Zestimate®
Find your next renter with Zillow Rental Manager. Plus, with online applications, you can quickly screen prospective tenants – for free.
$2,627/mo
Rent Zestimate®
Refinance and save
$2,356/mo
Est. payment
Refinancing to a lower rate could help reduce your monthly payments and save thousands over the life of the loan.
$2,356/mo
Est. payment
Explore your selling options
Work with a Zillow partner agent
Leverage their expertise and Zillow's premium Showcase listings to get your home seen by more buyers.
Get startedList with your own agent
Get your home in front of millions of buyers by listing it on Zillow.
Learn how to do itSell it yourself
Take full control of how buyers see your home on Zillow by listing For Sale by Owner (FSBO).
List your homeWhat's special
Zillow last checked:
Listing updated:
Listed by:
Tamra J Wade 770-502-6230,
Re/Max Tru, Inc.
Bought with:
No Sales Agent, 0
Non-Mls Company
Source: GAMLS,MLS#: 10459106
Facts & features
Interior
Bedrooms & bathrooms
- Bedrooms: 3
- Bathrooms: 4
- Full bathrooms: 3
- 1/2 bathrooms: 1
Rooms
- Room types: Family Room, Foyer
Dining room
- Features: Dining Rm/Living Rm Combo, Seats 12+
Kitchen
- Features: Breakfast Area, Breakfast Bar, Kitchen Island, Pantry, Solid Surface Counters
Heating
- Central, Electric
Cooling
- Ceiling Fan(s), Central Air
Appliances
- Included: Dishwasher, Microwave, Stainless Steel Appliance(s)
- Laundry: In Hall, Upper Level
Features
- Double Vanity, High Ceilings, Split Bedroom Plan, Tile Bath, Walk-In Closet(s)
- Flooring: Carpet, Hardwood, Vinyl
- Basement: None
- Attic: Pull Down Stairs
- Number of fireplaces: 1
- Fireplace features: Family Room
- Common walls with other units/homes: 1 Common Wall
Interior area
- Total structure area: 1,685
- Total interior livable area: 1,685 sqft
- Finished area above ground: 1,685
- Finished area below ground: 0
Property
Parking
- Parking features: Attached, Garage, Garage Door Opener, Side/Rear Entrance
- Has attached garage: Yes
Features
- Levels: Three Or More
- Stories: 3
- Patio & porch: Deck
- Body of water: None
Lot
- Features: Greenbelt
Details
- Parcel number: 17003500200
Construction
Type & style
- Home type: Townhouse
- Architectural style: Brick Front,Contemporary
- Property subtype: Townhouse
- Attached to another structure: Yes
Materials
- Brick
- Foundation: Slab
- Roof: Composition
Condition
- New Construction
- New construction: Yes
- Year built: 2024
Details
- Warranty included: Yes
Utilities & green energy
- Electric: 220 Volts
- Sewer: Public Sewer
- Water: Public
- Utilities for property: Cable Available, Electricity Available, Phone Available, Sewer Connected, Underground Utilities
Community & HOA
Community
- Features: Park
- Security: Carbon Monoxide Detector(s), Security System, Smoke Detector(s)
- Subdivision: Magnolia Grove
HOA
- Has HOA: Yes
- Services included: Maintenance Structure, Maintenance Grounds, Pest Control, Reserve Fund
- HOA fee: $220 annually
Location
- Region: Mableton
Financial & listing details
- Price per square foot: $208/sqft
- Date on market: 2/13/2025
- Cumulative days on market: 139 days
- Listing agreement: Exclusive Right To Sell
- Listing terms: 1031 Exchange,Cash,Conventional,FHA,VA Loan
- Electric utility on property: Yes
Price history
| Date | Event | Price |
|---|---|---|
| 6/30/2025 | Sold | $349,900$208/sqft |
Source:  GAMLS #10459106 Report a problem GAMLS #10459106 Report a problem | ||
| 2/13/2025 | Price change | $349,900-6.8%$208/sqft |
Source:  FMLS GA #7524539 Report a problem FMLS GA #7524539 Report a problem | ||
| 12/31/2024 | Price change | $375,345+1.4%$223/sqft |
Source: GAMLS #10402167 Report a problem | ||
| 10/25/2024 | Listed for sale | $370,345$220/sqft |
Source: FMLS GA #7477109 Report a problem | ||
Public tax history
Tax history is unavailable.
Neighborhood: 30126
Nearby homes
- $370,8203 bd4 ba1.6k sqft5481 Blossomwood Trl SW #5, Mableton, GA 30126Sold
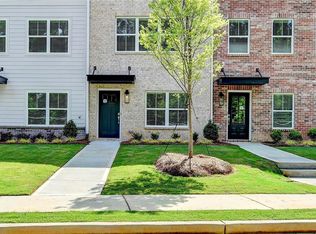
- $349,9003 bd4 ba1.6k sqft5455 Blossomwood Trl, Mableton, GA 30126Sold
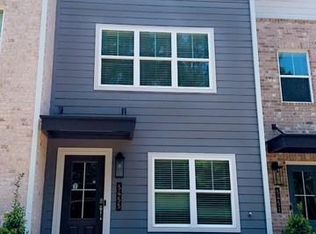
- $354,9003 bd4 ba1.6k sqft5463 Blossomwood Trl, Mableton, GA 30126Sold
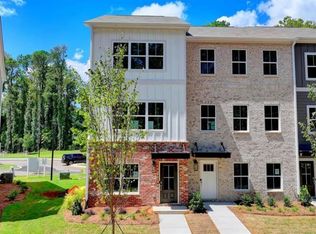
- $349,9003 bd4 ba1.6k sqft5447 Blossomwood Trl, Mableton, GA 30126Sold

- $349,9003 bd4 ba1.6k sqft5473 Blossomwood Trl, Mableton, GA 30126Sold
- $404,9003 bd4 ba2k sqft5443 Blossomwood Trl, Mableton, GA 30126Sold
- $356,9003 bd4 ba1.6k sqft826 Glennferry Rd, Mableton, GA 30126Off Market
- $410,4003 bd4 ba2k sqft814 Glennferry Rd, Mableton, GA 30126Off Market
Nearby schools
GreatSchools rating
- 3/10Mableton Elementary SchoolGrades: PK-5Distance: 0.4 mi
- 7/10Floyd Middle SchoolGrades: 6-8Distance: 1.2 mi
- 3/10South Cobb High SchoolGrades: 9-12Distance: 2 mi
Schools provided by the listing agent
- Elementary: Mableton
- Middle: Floyd
- High: South Cobb
Source: GAMLS. This data may not be complete. We recommend contacting the local school district to confirm school assignments for this home.
Get a cash offer in 3 minutes
Find out how much your home could sell for in as little as 3 minutes with a no-obligation cash offer.
Estimated market value
$348,300
Get a cash offer in 3 minutes
Find out how much your home could sell for in as little as 3 minutes with a no-obligation cash offer.
Estimated market value
$348,300
- Georgia
- Cobb County
- Mableton
- 30126
- 5473 Blossomwood Trl SW
Nearby cities
Nearby zip codes
Other Mableton Topics
