Whitestown living in Zionsville School District makes this 4 bedroom home a fantastic find. Built in 2016, this 2-level, +3,000 sq.ft home in great condition offers a thoughtful design for sophisticated living. The culinary heart of this home, the kitchen, provides an inviting space for both creation and gathering, boasting elegant stone countertops and stylish modern cabinets. A practical backsplash complements the design, while a large kitchen island and an integrated kitchen bar offer versatile areas for preparation and casual dining, fostering a sense of warmth and engagement. Designed for comfort, the living room provides a welcoming retreat, centered around a cozy fireplace that promises warmth and ambiance during cooler evenings, creating an ideal setting for relaxation. The primary bedroom offers a tranquil sanctuary, featuring a distinctive tray ceiling and an accent wood wall that adds character and depth. This private haven is further enhanced by an ensuite bathroom with a personal spa-like atmosphere with its double vanity and a spacious walk-in shower. Throughout the home, an open floor plan enhances the sense of spaciousness, allowing for effortless movement and a bright atmosphere across all living areas. Practicality is also considered with the inclusion of walk-in closets, and surprise storage areas are perfect for ample storage and organization. Outside, the property extends its allure with a charming patio, an inviting outdoor living space, and a decorative pergola, presenting delightful opportunities for enjoyment and entertaining beneath the open sky. This property embodies a refined living experience, ready to inspire new memories and cherished moments.
Sold
$510,000
5473 Crowley Pkwy, Whitestown, IN 46075
4beds
3,032sqft
Residential, Single Family Residence
Built in 2016
9,147 Square Feet Lot
$514,000 Zestimate®
$168/sqft
$2,981 Estimated rent
Home value
$514,000
$473,000 - $560,000
$2,981/mo
Zestimate® history
Owner options
List your home for rent
$2,981/mo
Rent Zestimate®
Find your next renter with Zillow Rental Manager. Plus, with online applications, you can quickly screen prospective tenants – for free.
$2,981/mo
Rent Zestimate®
Refinance and save
$2,850/mo
Est. payment
Refinancing to a lower rate could help reduce your monthly payments and save thousands over the life of the loan.
$2,850/mo
Est. payment
Explore your selling options
Work with a Zillow partner agent
Leverage their expertise and Zillow's premium Showcase listings to get your home seen by more buyers.
Get startedList with your own agent
Get your home in front of millions of buyers by listing it on Zillow.
Learn how to do itSell it yourself
Take full control of how buyers see your home on Zillow by listing For Sale by Owner (FSBO).
List your homeWhat's special
Cozy fireplaceWalk-in closetsCharming patioInviting outdoor living spaceStylish modern cabinetsDouble vanityElegant stone countertops
Zillow last checked:
Listing updated:
Listed by:
Zachary Miller 317-677-3071,
F.C. Tucker Company
Bought with:
Hellena Robinett
Highgarden Real Estate
Source: MIBOR as distributed by MLS GRID,MLS#: 22086606
Facts & features
Interior
Bedrooms & bathrooms
- Bedrooms: 4
- Bathrooms: 3
- Full bathrooms: 2
- 1/2 bathrooms: 1
- Main level bathrooms: 1
Primary bedroom
- Level: Upper
- Area: 195 Square Feet
- Dimensions: 13x15
Bedroom 2
- Level: Upper
- Area: 132 Square Feet
- Dimensions: 11x12
Bedroom 3
- Level: Upper
- Area: 132 Square Feet
- Dimensions: 11x12
Bedroom 4
- Level: Upper
- Area: 143 Square Feet
- Dimensions: 11x13
Bonus room
- Level: Upper
- Area: 399 Square Feet
- Dimensions: 19x21
Dining room
- Level: Main
- Area: 176 Square Feet
- Dimensions: 11x16
Kitchen
- Level: Main
- Area: 169 Square Feet
- Dimensions: 13x13
Living room
- Level: Main
- Area: 256 Square Feet
- Dimensions: 16x16
Mud room
- Level: Main
- Area: 60 Square Feet
- Dimensions: 6x10
Office
- Level: Main
- Area: 165 Square Feet
- Dimensions: 11x15
Heating
- Forced Air, Natural Gas
Cooling
- Central Air
Appliances
- Included: Dishwasher, Dryer, Electric Water Heater, Disposal, MicroHood, Gas Oven, Refrigerator, Washer
- Laundry: Upper Level
Features
- Attic Access, Double Vanity, Breakfast Bar, Tray Ceiling(s), Kitchen Island, Entrance Foyer, High Speed Internet, Eat-in Kitchen, Wired for Data, Pantry, Smart Thermostat, Walk-In Closet(s)
- Windows: Wood Work Painted
- Has basement: No
- Attic: Access Only
Interior area
- Total structure area: 3,032
- Total interior livable area: 3,032 sqft
Property
Parking
- Total spaces: 3
- Parking features: Attached
- Attached garage spaces: 3
- Details: Garage Parking Other(Finished Garage, Garage Door Opener, Keyless Entry)
Features
- Levels: Two
- Stories: 2
- Patio & porch: Patio
Lot
- Size: 9,147 Square Feet
- Features: Curbs, Sidewalks, Storm Sewer, Suburb, Trees-Small (Under 20 Ft)
Details
- Parcel number: 060831000013081021
- Special conditions: None
- Horse amenities: None
Construction
Type & style
- Home type: SingleFamily
- Architectural style: Traditional
- Property subtype: Residential, Single Family Residence
Materials
- Brick, Cement Siding
- Foundation: Slab
Condition
- New construction: No
- Year built: 2016
Details
- Builder name: Pulte
Utilities & green energy
- Electric: 200+ Amp Service
- Water: Public
- Utilities for property: Electricity Connected, Sewer Connected
Community & HOA
Community
- Security: Security System, Smoke Detector(s)
- Subdivision: Clark Meadows
HOA
- Has HOA: Yes
- Amenities included: Insurance, Maintenance, Park, Playground, Management, Snow Removal
- Services included: Entrance Common, Insurance, Maintenance, Nature Area, ParkPlayground, Management, Snow Removal
- HOA fee: $350 semi-annually
- HOA phone: 317-541-0000
Location
- Region: Whitestown
Financial & listing details
- Price per square foot: $168/sqft
- Tax assessed value: $432,300
- Annual tax amount: $4,944
- Date on market: 3/6/2026
- Cumulative days on market: 2 days
- Electric utility on property: Yes
Price history
| Date | Event | Price |
|---|---|---|
| 4/23/2026 | Sold | $510,000+2.2%$168/sqft |
Source:  MIBOR as distributed by MLS GRID #22086606 Report a problem MIBOR as distributed by MLS GRID #22086606 Report a problem | ||
| 3/7/2026 | Pending sale | $499,000$165/sqft |
Source: MIBOR as distributed by MLS GRID #22086606 Report a problem | ||
| 3/6/2026 | Listed for sale | $499,000+63.4%$165/sqft |
Source: MIBOR as distributed by MLS GRID #22086606 Report a problem | ||
| 4/29/2016 | Sold | $305,390$101/sqft |
Source: MIBOR as distributed by MLS GRID #21391041 Report a problem | ||
Public tax history
| Year | Property taxes | Tax assessment |
|---|---|---|
| 2025 | $4,838 +5.1% | $432,300 +5.7% |
| 2024 | $4,605 +1.5% | $408,900 +4.7% |
| 2023 | $4,537 +15.5% | $390,500 +5.6% |
| 2022 | $3,928 +6.3% | $369,700 +14.5% |
| 2021 | $3,695 +6.6% | $322,800 +1.9% |
| 2020 | $3,465 +2.9% | $316,700 +3.1% |
| 2019 | $3,367 +2.6% | $307,100 +2.4% |
| 2018 | $3,281 +121.6% | $299,900 +2.2% |
| 2017 | $1,481 +13871.5% | $293,400 +465.3% |
| 2016 | $11 | $51,900 |
Find assessor info on the county website
Neighborhood: 46075
Nearby homes
- $428,1008,276 Square Feet5485 Crowley Pkwy, Whitestown, IN 46075Off Market
- $465,3004 bd3 ba2.5k sqft5461 Crowley Pkwy, Whitestown, IN 46075Off Market
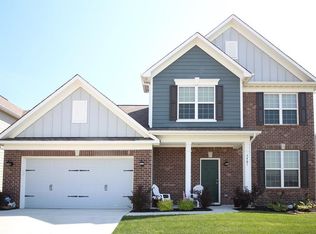
- $465,8004 bd2 ba2.9k sqft5487 Crowley Pkwy, Whitestown, IN 46075Off Market
- $458,7004 bd2 ba3.1k sqft5449 Crowley Pkwy, Whitestown, IN 46075Off Market
- $477,2684 bd3 ba2.6k sqft5435 Crowley Pkwy, Whitestown, IN 46075Sold
- $453,2004 bd2 ba2.9k sqft5513 Crowley Pkwy, Whitestown, IN 46075Off Market
- $501,1004 bd2 ba2.5k sqft6280 Meadowview Dr, Whitestown, IN 46075Off Market
- $496,4005 bd3 ba3.3k sqft6107 Crabapple Dr, Whitestown, IN 46075Off Market
Nearby schools
GreatSchools rating
- 9/10Boone MeadowGrades: PK-4Distance: 0.4 mi
- 8/10Zionsville West Middle SchoolGrades: PK-8Distance: 0.9 mi
- 10/10Zionsville Community High SchoolGrades: 9-12Distance: 4.2 mi
Schools provided by the listing agent
- Elementary: Boone Meadow
- Middle: Zionsville West Middle School
- High: Zionsville Community High School
Source: MIBOR as distributed by MLS GRID. This data may not be complete. We recommend contacting the local school district to confirm school assignments for this home.
Get a cash offer in 3 minutes
Find out how much your home could sell for in as little as 3 minutes with a no-obligation cash offer.
Estimated market value
$514,000
Get a cash offer in 3 minutes
Find out how much your home could sell for in as little as 3 minutes with a no-obligation cash offer.
Estimated market value
$514,000
- Indiana
- Boone County
- Whitestown
- 46075
- 5473 Crowley Pkwy
Nearby cities
Nearby zip codes
Other Whitestown Topics
