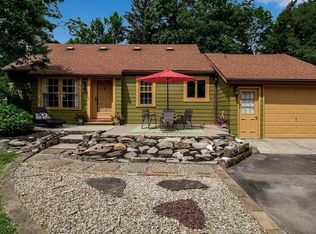

Beautiful Waterview Patio Home for Rent in Clarence! Treat yourself to this stunning, custom-built patio home offering luxurious living, beautiful lake views, and exceptional comfort. This spacious 3-bedroom, 3-bathroom home features an open and airy floor plan with high ceilings and elegant finishes throughout. The beautiful kitchen is equipped with granite countertops, a built-in oven, cooktop, and an exterior-vented range hood, making it perfect for both everyday living and entertaining. The primary bedroom is conveniently located on the main floor and features a luxurious en-suite bathroom with an oversized shower and multiple showerheads for maximum comfort. A dedicated office provides the ideal space for working from home. Enjoy peaceful water views from inside the home, the spacious patio, or the private balcony. This exceptional home is the perfect place to relax, entertain, and enjoy life's special moments with family and friends. The tenant is responsible for water, gas, electric, and the monthly HOA fee, which includes snow removal and lawn maintenance. A one-year lease or longer is preferred. First month's rent, a security deposit, and renter's insurance are required at lease signing, and a credit and background check will be required. Don't miss this opportunity to enjoy luxury, convenience, and beautiful lake views in Clarence!
House for rent
Accepts Zillow applications
$4,900/moFees may apply
5473 Firefly Ct, Clarence, NY 14031
3beds
3,208sqft
Price may not include required fees and charges. Learn more|
Singlefamily
Available now
No pets
Air conditioner, central air
In unit laundry
Garage parking
What's special
- 35 days |
- -- |
- -- |
Zillow last checked:
Listing updated:
Travel times
Facts & features
Interior
Bedrooms & bathrooms
- Bedrooms: 3
- Bathrooms: 3
- Full bathrooms: 3
Rooms
- Room types: Basement, Bedroom, Entry/Foyer, Family Room, Laundry, Living Room, Office, Recreation
Cooling
- Air Conditioner, Central Air
Appliances
- Included: Dryer, Washer
- Laundry: In Unit, Main Level
Features
- Bedroom on Main Level, Den, Entrance Foyer, Main Level Primary, Primary Suite, Programmable Thermostat, Separate/Formal Living Room
- Has basement: Yes
- Has fireplace: Yes
Interior area
- Total interior livable area: 3,208 sqft
Property
Parking
- Parking features: Driveway, Garage
- Has garage: Yes
- Details: Contact manager
Features
- Exterior features: Basement, Den, Entrance Foyer, Primary Suite, Programmable Thermostat, Separate/Formal Living Room
Lot
- Features: Irregular Lot, Level
Details
- Additional structures: Garage(s)
- Parcel number: 143200581574
Construction
Type & style
- Home type: SingleFamily
- Architectural style: Ranch Rambler
- Property subtype: SingleFamily
Condition
- Year built: 2016
Utilities & green energy
- Utilities for property: Garbage, Sewage, Water
Community & HOA
Location
- Region: Clarence
Financial & listing details
- Lease term: 12 Months
Nearby apartments for rent
Price history
| Date | Event | Price |
|---|---|---|
| 8/20/2026 | Listed for rent | $4,900$2/sqft |
Source: NYSAMLSs #B1708501 Report a problem | ||
| 7/27/2021 | Sold | $755,000-4.3%$235/sqft |
Source: Public Record Report a problem | ||
| 3/24/2021 | Listing removed | -- |
Source: Owner Report a problem | ||
| 10/29/2020 | Listing removed | $789,000$246/sqft |
Source: Owner Report a problem | ||
| 5/23/2020 | Listed for sale | $789,000+393.4%$246/sqft |
Source: Owner Report a problem | ||
| 6/29/2017 | Sold | $159,900$50/sqft |
Source: Public Record Report a problem | ||
Neighborhood: 14031
Nearby schools
GreatSchools rating
- 9/10Ledgeview Elementary SchoolGrades: K-5Distance: 0.8 mi
- 7/10Clarence Middle SchoolGrades: 6-8Distance: 1.3 mi
- 10/10Clarence Senior High SchoolGrades: 9-12Distance: 1.7 mi