Skip main navigation
Closed
  • $1,980,000

    5473 Heyward Square Pl, Marietta, GA 30068

    6beds
    8,818sqft
    Single Family Residence, Residential
    Built in 2007
    0.35 Acres Lot
    $1,979,000 Zestimate®
    $225/sqft
    $7,724 Estimated rent

    Home value

    $1,979,000

    $1.84M - $2.14M

    $7,724/mo

    Zestimate® history
    Loading
    Loading...

    Owner options

    List your home for rent

    $7,724/mo

    Rent Zestimate®

    Find your next renter with Zillow Rental Manager. Plus, with online applications, you can quickly screen prospective tenants – for free.

    Learn more

    $7,724/mo

    Rent Zestimate®

    Refinance and save

    $12,308/mo

    Est. payment

    Refinancing to a lower rate could help reduce your monthly payments and save thousands over the life of the loan.

    See today's rates

    $12,308/mo

    Est. payment

    Explore your selling options

    Work with a Zillow partner agent

    Leverage their expertise and Zillow's premium Showcase listings to get your home seen by more buyers.

    Get started

    List with your own agent

    Get your home in front of millions of buyers by listing it on Zillow.

    Learn how to do it

    Sell it yourself

    Take full control of how buyers see your home on Zillow by listing For Sale by Owner (FSBO).

    List your home

    What's special

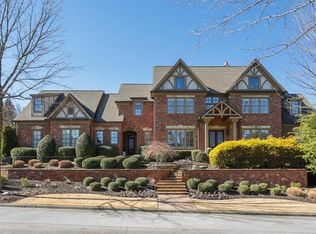
    Exquisitely perched on a premier corner lot, this exceptional painted brick and stone traditional craftsman commands a presence in one of East Cobb's most exclusive enclaves of homes. The wrap around porch welcomes you into a stately foyer with exquisite triple crown molding and 12 foot ceilings. The wood paneled study features a fireplace, coffered ceilings, and built-in storage. The dining room seats 12+ guests and features exquisite millwork on the ceilings and walls. Bathed in light, the living room with coffered ceiling and custom stone fireplace opens to the deck overlooking the pool. Built for entertaining, the chef's kitchen features Wolf and Sub-Zero appliances and opens to a dramatic keeping room with beamed tongue and groove cathedral ceiling and cozy fireplace. The spacious master on the main suite features triple tray ceilings and stunning bath with free standing copper tub, marble flooring, dual vanities, dual water closets, and two enormous walk-in closets. Upstairs are four large en suite secondary bedrooms, two with attached living space that would be perfect for an office or playroom. The expansive, walk out terrace level is the ultimate fun zone with bar, game room, theatre and living room that opens to the exceptional hardscaped patio and pool. The terrace level also includes an exercise room, bedroom and full bath. The backyard oasis will delight with heated salt water gunite pool, complete with waterfall, spa, and lush landscaping. HOA provides landscaping and yard maintenance. A private well supplies water for the pool and irrigation systems, saving hundreds of dollars a month. This phenomenal home is located in the award-winning Mount Bethel/Dickerson/Walton school districts.

    Zillow last checked:

    Listing updated:

    Listing Provided by:

    Bonnie Schnyder,

    Maximum One Greater Atlanta Realtors

    Bought with:

    Terry Schroeder, 434803

    Coldwell Banker Realty

    Source: FMLS GA,MLS#: 7662362MLS Logo

    Facts & features

    Interior

    Bedrooms & bathrooms
    • Bedrooms: 6
    • Bathrooms: 7
    • Full bathrooms: 6
    • 1/2 bathrooms: 1
    • Main level bathrooms: 1
    • Main level bedrooms: 1
    Primary bedroom
    • Features: Master on Main, Oversized Master
    • Level: Master on Main, Oversized Master
    Bedroom
    • Features: Master on Main, Oversized Master
    Primary bathroom
    • Features: Double Vanity, Separate His/Hers, Separate Tub/Shower, Soaking Tub
    Dining room
    • Features: Seats 12+
    Kitchen
    • Features: Stone Counters, Pantry Walk-In, View to Family Room, Wine Rack, Cabinets Other
    Heating
    • Central
    Cooling
    • Central Air
    Appliances
    • Included: Double Oven, Dishwasher, Dryer, Disposal, Refrigerator, Gas Range, Gas Water Heater, Range Hood, Tankless Water Heater, Microwave, Washer
    • Laundry: Laundry Room, Main Level, Sink
    Features
    • High Ceilings 10 ft Main, High Ceilings 9 ft Lower, Central Vacuum, High Speed Internet, His and Hers Closets, Wet Bar, Smart Home, Coffered Ceiling(s), Crown Molding, Entrance Foyer, Sound System
    • Flooring: Carpet, Hardwood, Marble, Stone
    • Windows: Double Pane Windows
    • Basement: Finished,Finished Bath,Walk-Out Access
    • Number of fireplaces: 5
    • Fireplace features: Family Room, Masonry, Stone, Ventless, Great Room
    • Common walls with other units/homes: No Common Walls
    Interior area
    • Total structure area: 8,818
    • Total interior livable area: 8,818 sqft
    • Finished area above ground: 4,928
    • Finished area below ground: 3,890

    Property

    Parking
    • Total spaces: 3
    • Parking features: Garage Door Opener, Covered, Driveway, Electric Vehicle Charging Station(s), Garage Faces Front, Garage
    • Garage spaces: 3
    • Has uncovered spaces: Yes
    Accessibility
    • Accessibility features: None
    Features
    • Levels: Three Or More
    • Patio & porch: Covered, Breezeway, Front Porch, Wrap Around, Rear Porch, Side Porch
    • Exterior features: Lighting, Private Yard, Balcony
    • Has private pool: Yes
    • Pool features: Gunite, Gas Heat, In Ground, Private, Salt Water, Pool/Spa Combo
    • Has spa: Yes
    • Spa features: Private
    • Fencing: Wrought Iron
    • Has view: Yes
    • View description: Neighborhood
    • Waterfront features: None
    • Body of water: None
    Lot
    • Size: 0.35 Acres
    • Dimensions: 103x146x101x148
    • Features: Corner Lot, Landscaped, Sprinklers In Rear, Sprinklers In Front
    Details
    • Additional structures: None
    • Parcel number: 01022600860
    • Other equipment: Home Theater
    • Horse amenities: None

    Construction

    Type & style
    • Home type: SingleFamily
    • Architectural style: Craftsman,European,Traditional
    • Property subtype: Single Family Residence, Residential
    Materials
    • Brick Front, Stone, Shingle Siding
    • Foundation: Slab
    • Roof: Shingle
    Condition
    • Resale
    • New construction: No
    • Year built: 2007
    Details
    • Warranty included: Yes

    Utilities & green energy

    • Electric: 110 Volts, 220 Volts
    • Sewer: Public Sewer
    • Water: Public, Well
    • Utilities for property: Cable Available, Electricity Available, Natural Gas Available, Phone Available, Sewer Available, Underground Utilities, Water Available
    Green energy
    • Energy efficient items: Appliances
    • Energy generation: None

    Community & neighborhood

    Security
    • Security features: Security Service, Closed Circuit Camera(s), Carbon Monoxide Detector(s), Fire Alarm, Secured Garage/Parking, Security System Owned
    Community
    • Community features: Homeowners Assoc, Sidewalks
    Location
    • Region: Marietta
    • Subdivision: Heyward Square

    HOA & financial

    HOA
    • Has HOA: Yes
    • HOA fee: $435 monthly
    • Services included: Maintenance Grounds
    • Association phone: 678-248-8889

    Other

    Other facts
    • Listing terms: Cash,Conventional
    • Road surface type: Asphalt

    Price history

    DateEventPrice
    12/29/2025Sold$1,980,000-6.2%$225/sqft
    Source: FMLS GA #7662362 Report a problem
    12/5/2025Pending sale$2,110,000$239/sqft
    Source: GAMLS #10620902 Report a problem
    11/11/2025Price change$2,110,000-1.8%$239/sqft
    Source: GAMLS #10620902 Report a problem
    10/8/2025Listed for sale$2,149,000$244/sqft
    Source: GAMLS #10620902 Report a problem
    10/6/2025Listing removed$2,149,000$244/sqft
    Source: GAMLS #10500283 Report a problem
    6/17/2025Price change$2,149,000-1.6%$244/sqft
    Source: GAMLS #10500283 Report a problem
    5/20/2025Price change$2,184,000-0.7%$248/sqft
    Source: GAMLS #10500283 Report a problem
    4/16/2025Listed for sale$2,199,000+18.9%$249/sqft
    Source: GAMLS #10500283 Report a problem
    7/1/2022Sold$1,850,000$210/sqft
    Source: Public Record Report a problem
    5/7/2022Pending sale$1,850,000$210/sqft
    Source: GAMLS #10042860 Report a problem
    4/29/2022Listed for sale$1,850,000+18.9%$210/sqft
    Source: FMLS GA #7038498 Report a problem
    12/16/2008Sold$1,555,500$176/sqft
    Source: Public Record Report a problem

    Public tax history

    YearProperty taxesTax assessment
    2024$20,183 +2.8%$714,380
    2023$19,640 +12.1%$714,380 +21.9%
    2022$17,518 +10%$586,208 +9.9%
    2021$15,922 $533,624
    2020$15,922 -5.5%$533,624 -5.4%
    2019$16,855 $564,372
    2018$16,855 $564,372 +3%
    2017$16,855 +8.7%$548,184
    2016$15,505 +41.6%$548,184 +44.1%
    2015$10,950 -0.8%$380,516
    2014$11,043 -0.8%$380,516
    2013$11,136 -0.8%$380,516
    2012$11,229 -14.8%$380,516 -14.4%
    2011$13,185 +5.3%$444,524
    2010$12,522 -28.9%$444,524 -27.5%
    2009$17,616 +393.4%$612,728 +410.6%
    2006$3,570 -8.1%$120,000 -7.7%
    2005$3,883 $130,000

    Find assessor info on the county website

    Neighborhood: 30068

    Nearby schools

    GreatSchools rating
    Schools provided by the listing agent
    • Elementary: Mount Bethel
    • Middle: Dickerson
    • High: Walton

    Source: FMLS GA. This data may not be complete. We recommend contacting the local school district to confirm school assignments for this home.

    Get a cash offer in 3 minutes
    Find out how much your home could sell for in as little as 3 minutes with a no-obligation cash offer.
    Estimated market value
    $1,979,000
    Get a cash offer in 3 minutes
    Find out how much your home could sell for in as little as 3 minutes with a no-obligation cash offer.
    Estimated market value
    $1,979,000