Skip main navigation
Pending
  • $199,000

    5473 LAKE MARGARET DRIVE #G, ORLANDO, FL 32812

    2beds
    919sqft
    : 
    $1,717/mo
    Get pre-qualified
    Condominium
    Built in 1988
    -- sqft lot
    $191,200 Zestimate®
    $217/sqft
    $360/mo HOA

    What's special

    Beautiful quartz countertopFull guest bathVaulted ceilingsSpacious open-concept layoutLaminate and tile flooringLarge surrounding deck

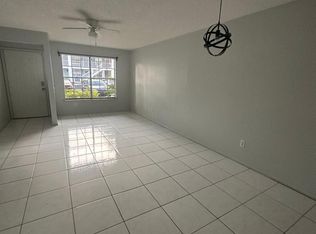
    Beatiful Move-in ready 2 bedroom and 2 bath unit, situated on the second floor, vaulted ceilings, laminate and tile flooring spacious open-concept layout that seamlessly connects the living, dining, and kitchen areas. The kitchen has a beautiful quartz counter top and sitting bar to the dining area. the eat-in area in the kitchen is perfect for a cafe table. Glass sliding doors open to a screened porch surrounded by tree top views- The primary bedroom has a large walk-in closet and bath make this your personal retreat. The other hall leads to a full guest bath, laundry closet with newer washer/dryer and a second bedroom with a wall of closets! An ideal space for guests, This quiet treelined Manors of Bryn Mawr community offers a pool, large surrounding deck and community clubhouse with a kitchen! In the heart of Conway, 10 minutes from Orlando International Airport, and 15 minutes from Downtown Orlando, close to shopping and restaurants. HOA covers the water, sewer, trash. maintenance, roof and your own assigned parking spot.
    185 days
    |
    58
    |
    1
    |

    Zillow last checked:

    Listing updated:

    Listed by:

    Gloria Nunez 407-283-9027,

    ROYAL REALTY REAL ESTATE, LLC 407-892-0123

    Source: Stellar MLS,MLS#: S5143429MLS LogoOriginating MLS: Osceola

      Facts & features

      Interior

      Bedrooms & bathrooms
      • Bedrooms: 2
      • Bathrooms: 2
      • Full bathrooms: 2
      Primary bedroom
      • Features: Built-in Closet
      • Level: First
      • Area: 208 Square Feet
      • Dimensions: 16x13
      Bedroom 2
      • Features: Built-in Closet
      • Level: First
      • Area: 121 Square Feet
      • Dimensions: 11x11
      Primary bathroom
      • Features: Tub With Shower
      • Level: First
      Dining room
      • Level: First
      • Area: 117 Square Feet
      • Dimensions: 13x9
      Kitchen
      • Features: Breakfast Bar
      • Level: First
      • Area: 156 Square Feet
      • Dimensions: 12x13
      Living room
      • Level: First
      • Area: 195 Square Feet
      • Dimensions: 15x13
      Heating
      • Central, Electric
      Cooling
      • Central Air
      Appliances
      • Included: Dishwasher, Disposal, Dryer, Electric Water Heater, Microwave, Range, Range Hood, Refrigerator, Washer
      • Laundry: Laundry Closet
      Features
      • Ceiling Fan(s), Open Floorplan, Solid Wood Cabinets, Stone Counters, Thermostat, Walk-In Closet(s)
      • Flooring: Laminate, Tile
      • Doors: Sliding Doors
      • Has fireplace: No
      Interior area
      • Total structure area: 919
      • Total interior livable area: 919 sqft
      Video & virtual tour

      Property

      Parking
      • Parking features: None
      Features
      • Levels: One
      • Stories: 1
      • Exterior features: Balcony
      Lot
      • Size: 0.38 Acres
      Details
      • Parcel number: 092330559812127
      • Zoning: R-3A
      • Special conditions: None

      Construction

      Type & style
      • Home type: Condo
      • Property subtype: Condominium
      Materials
      • Wood Frame (FSC Certified)
      • Foundation: Slab
      • Roof: Shingle
      Condition
      • New construction: No
      • Year built: 1988

      Utilities & green energy

      • Sewer: Public Sewer
      • Water: Public
      • Utilities for property: Public

      Community & HOA

      Community
      • Features: Clubhouse, Pool
      • Pet fee: $0 monthly
      • Subdivision: MNRS OF BRYN MAWR CONDO PH 10
      HOA
      • Has HOA: Yes
      • Services included: Community Pool, Maintenance Structure, Maintenance Grounds, Trash, Water
      • HOA fee: $360 monthly
      • HOA name: Carol Rumly
      Location
      • Region: Orlando

      Financial & listing details

      • Price per square foot: $217/sqft
      • Tax assessed value: $165,400
      • Annual tax amount: $3,270
      • Date on market: 2/12/2026
      • Cumulative days on market: 186 days
      • Listing terms: Cash,Conventional,FHA,VA Loan
      • Ownership: Condominium
      • Total actual rent: 21
      • Road surface type: Asphalt

        Estimated market value

        $191,200

        $182,000 - $201,000

        $1,628/mo

        Price history

        DateEventPrice
        8/13/2026Pending sale$199,000$217/sqft
        Source: Stellar MLS #S5143429 Report a problem
        3/29/2026Price change$199,000-2.9%$217/sqft
        Source: Stellar MLS #S5143429 Report a problem
        2/17/2026Listed for sale$205,000+302%$223/sqft
        Source: Stellar MLS #S5143429 Report a problem
        9/9/2023Listing removed--
        Source: Zillow Rentals Report a problem
        8/19/2023Listed for rent$1,700$2/sqft
        Source: Zillow Rentals Report a problem
        1/8/2014Sold$51,000+298.4%$55/sqft
        Source: Public Record Report a problem
        8/2/2013Sold$12,800-82.9%$14/sqft
        Source: Public Record Report a problem
        5/5/2003Sold$75,000+38.9%$82/sqft
        Source: Public Record Report a problem
        7/21/1995Sold$54,000$59/sqft
        Source: Public Record Report a problem

        Public tax history

        YearProperty taxesTax assessment
        2024$2,989 +10.4%$159,055 +10%
        2023$2,707 +10.7%$144,595 +10%
        2022$2,445 +8.6%$131,450 +10%
        2021$2,252 +21.3%$119,500 +41.6%
        2020$1,857 +10.5%$84,390 +10%
        2019$1,680 +13.7%$76,718 +10%
        2018$1,478 $69,744 -3.9%
        2017$1,478 +10.6%$72,600 +15.8%
        2016$1,337 +9.8%$62,700 +19.7%
        2015$1,218 +13.4%$52,400 +3.8%
        2014$1,074 +23.3%$50,500 +17.9%
        2013$871 +293.4%$42,816 +26.5%
        2012$221 -31.2%$33,843 -13.2%
        2011$322 -38.5%$38,994 -22.6%
        2010$523 $50,370 +1.9%
        2009-- $49,450 -57%
        2008$670 -21%$115,000 -12.9%
        2007$847 -4.4%$132,100 +10.1%
        2006$886 +1.5%$120,000 +50.2%
        2005$873 +6.6%$79,883 +21.7%
        2004$819 +66.2%$65,615 +4.8%
        2003$492 +4.8%$62,600 +23.8%
        2002$470 $50,575
        Find assessor info on the county website

        Monthly payment

        Est. payment

        Payment breakdown

        Explore the cost of this home by adjusting the details. Changes won't be saved.
        All calculations are estimates and provided by Zillow, Inc. for informational purposes only. Actual amounts may vary.
        HOA fees may include property taxes on listings classified as Co-Ops. Contact the listing agent and/or owner for fee details.
        See how much you could borrow to make a competitive offer.

        Climate risks

        Neighborhood: Bryn Mawr

        Getting around

        49 / 100
        Car-Dependent
        34 / 100
        Some Transit
        44 / 100
        Somewhat Bikeable

        Nearby schools

        GreatSchools rating

        A local agent can set up tours, give advice and negotiate with sellers.

        Browse local experts

        Similar homes