Unlock the full potential of this substantial Champion home, offering a renovation-ready three-bedroom layout and an impressive outbuilding! Set in a scenic, tree-lined lot, this residence has all the right pieces to create something special. A large, covered awning sits just off the driveway, a perfect place to relax out of the sun on warm summer days ahead. Through the front door, a carpeted living room showcase a rustic, wood burning stove as a secondary gas heater presides next to a spacious den or guest bedroom. A nearby great room stretches out towards the kitchen as it provides easy dining space. The kitchen itself delights with its wraparound layout to feature optional bar top seating and easy serving. A central pantry/laundry transitions past a half bath before opening into the library. Upstairs, a trio of additional bedrooms surprise with ample living space. Built in cabinet storage waits the hall while a glass block trimmed full bath completes the floor. A hidden staircase leads up to the third-floor attic for storage or finished as needed. Utilities are located at the basement level. Selling "as is" to settle an estate.
Closed
$104,000
5473 N Park Avenue Ext, Warren, OH 44481
3beds
2,088sqft
Single Family Residence
Built in 1914
1.11 Acres Lot
$171,500 Zestimate®
$50/sqft
$1,491 Estimated rent
Home value
$171,500
$147,000 - $197,000
$1,491/mo
Zestimate® history
Owner options
List your home for rent
$1,491/mo
Rent Zestimate®
Find your next renter with Zillow Rental Manager. Plus, with online applications, you can quickly screen prospective tenants – for free.
$1,491/mo
Rent Zestimate®
Refinance and save
$543/mo
Est. payment
Refinancing to a lower rate could help reduce your monthly payments and save thousands over the life of the loan.
$543/mo
Est. payment
Explore your selling options
Work with a Zillow partner agent
Leverage their expertise and Zillow's premium Showcase listings to get your home seen by more buyers.
Get startedList with your own agent
Get your home in front of millions of buyers by listing it on Zillow.
Learn how to do itSell it yourself
Take full control of how buyers see your home on Zillow by listing For Sale by Owner (FSBO).
List your homeWhat's special
Zillow last checked:
Listing updated:
Listed by:
Mary J Sims mary.sims@brokerssold.com330-502-3011,
Brokers Realty Group
Bought with:
Robin S Martorana, 2020005174
Altobelli Real Estate
Source: MLS Now,MLS#: 5026429 Originating MLS: Youngstown Columbiana Association of REALTORS
Originating MLS: Youngstown Columbiana Association of REALTORSFacts & features
Interior
Bedrooms & bathrooms
- Bedrooms: 3
- Bathrooms: 2
- Full bathrooms: 1
- 1/2 bathrooms: 1
- Main level bathrooms: 1
Primary bedroom
- Description: Flooring: Wood
- Level: Second
- Dimensions: 12 x 12
Bedroom
- Description: Flooring: Wood
- Level: Second
- Dimensions: 11 x 11
Bedroom
- Description: Flooring: Wood
- Level: Second
- Dimensions: 11 x 12
Dining room
- Description: Flooring: Carpet
- Level: First
- Dimensions: 12.2 x 9.7
Family room
- Level: First
- Dimensions: 12.6 x 15.1
Kitchen
- Description: Flooring: Linoleum
- Level: First
- Dimensions: 15.8 x 9.7
Laundry
- Level: First
- Dimensions: 10 x 9
Library
- Description: Flooring: Carpet
- Level: First
- Dimensions: 11 x 12
Living room
- Features: Fireplace
- Level: First
- Dimensions: 24 x 15
Heating
- Forced Air, Gas
Cooling
- None
Features
- Basement: Full
- Number of fireplaces: 1
Interior area
- Total structure area: 2,088
- Total interior livable area: 2,088 sqft
- Finished area above ground: 1,304
- Finished area below ground: 784
Property
Parking
- Total spaces: 2
- Parking features: Driveway, Detached, Garage
- Garage spaces: 2
Features
- Levels: Three Or More
Lot
- Size: 1.11 Acres
Details
- Additional parcels included: 46118401
- Parcel number: 46118402
- Special conditions: Standard
Construction
Type & style
- Home type: SingleFamily
- Architectural style: Colonial
- Property subtype: Single Family Residence
Materials
- Vinyl Siding
- Roof: Asphalt,Fiberglass
Condition
- Year built: 1914
Utilities & green energy
- Sewer: Septic Tank
- Water: Public
Community & HOA
Community
- Subdivision: Craver Homes
HOA
- Has HOA: No
Location
- Region: Warren
Financial & listing details
- Price per square foot: $50/sqft
- Annual tax amount: $1,215
- Date on market: 4/8/2024
- Cumulative days on market: 6 days
Price history
| Date | Event | Price |
|---|---|---|
| 5/9/2024 | Sold | $104,000+4.5%$50/sqft |
Source:  MLS Now #5026429 Report a problem MLS Now #5026429 Report a problem | ||
| 4/14/2024 | Pending sale | $99,500$48/sqft |
Source: MLS Now #5026429 Report a problem | ||
| 4/8/2024 | Listed for sale | $99,500$48/sqft |
Source: MLS Now #5026429 Report a problem | ||
Public tax history
Tax history is unavailable.
Neighborhood: 44481
Nearby homes
- $135,0003 bd2 ba2k sqft5473 N Park Ext, Warren, OH 44481Sold

- $38,0005.49 AcresNorth Park, Warren, OH 44481Sold
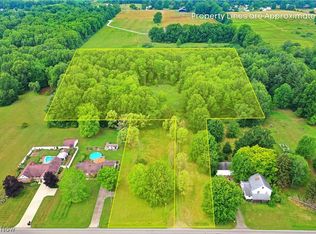
- $--0.67 Acres0 North Park, Warren, OH 44481Off Market

- $96,0004 bd2 ba2k sqft3162 N Park Avenue Ext, Warren, OH 44481Off Market
- $270,7002 bd1 ba1.4k sqft3192 N Park Ext, Warren, OH 44481Off Market
- $217,7003 bd2 ba1.3k sqft5445 N Park Ext, Warren, OH 44481Off Market
- $207,6003 bd1 ba1.5k sqft5493 N Park Ext, Warren, OH 44481Off Market
- $208,6003 bd1 ba1k sqft3226 N Park Ext, Warren, OH 44481Off Market
Nearby schools
GreatSchools rating
- 7/10Champion Central Elementary SchoolGrades: K-4Distance: 2.2 mi
- 8/10Champion Middle SchoolGrades: 5-8Distance: 2.2 mi
- 6/10Champion High SchoolGrades: 9-12Distance: 2.1 mi
Schools provided by the listing agent
- District: Champion LSD - 7804
Source: MLS Now. This data may not be complete. We recommend contacting the local school district to confirm school assignments for this home.
Get a cash offer in 3 minutes
Find out how much your home could sell for in as little as 3 minutes with a no-obligation cash offer.
Estimated market value
$171,500
Get a cash offer in 3 minutes
Find out how much your home could sell for in as little as 3 minutes with a no-obligation cash offer.
Estimated market value
$171,500
- Ohio
- Trumbull County
- Warren
- 44481
- 5473 N Park Avenue Ext
Nearby cities
Nearby zip codes
Other Warren Topics
