Two purchase options: 10.21 acres for $639,000 and 15 acres for $689,000. Boundary maps available. Acreage is mostly level with mature trees. All brick 4 BR/ 3 BA home with in-law quarters, enormous bonus room (63' x 29.5') upstairs and fiber internet--perfect for multigenerational households, hobby farming, or work from home. All living area is on the main level. Spacious kitchen with lots of cabinetry and solid surface counter space and 2 year old Bosch dishwasher . Primary bedroom has 2 walk-in closets and en suite. Additional features include covered deck & patio, zoned dual heat system plus an outdoors wood furnace and quick access to 1-44. A natural tree buffer and set-back location reduces road impact and provides privacy. Custom built!
Closed
Price Unknown
5473 N State Highway 125, Strafford, MO 65757
4beds
4,151sqft
Single Family Residence
Built in 2006
10.21 Acres Lot
$505,600 Zestimate®
$--/sqft
$2,939 Estimated rent
Home value
$505,600
$460,000 - $556,000
$2,939/mo
Zestimate® history
Owner options
List your home for rent
$2,939/mo
Rent Zestimate®
Find your next renter with Zillow Rental Manager. Plus, with online applications, you can quickly screen prospective tenants – for free.
$2,939/mo
Rent Zestimate®
Refinance and save
Refinancing to a lower rate could help reduce your monthly payments and save thousands over the life of the loan.
Explore your selling options
Work with a Zillow partner agent
Leverage their expertise and Zillow's premium Showcase listings to get your home seen by more buyers.
Get startedList with your own agent
Get your home in front of millions of buyers by listing it on Zillow.
Learn how to do itSell it yourself
Take full control of how buyers see your home on Zillow by listing For Sale by Owner (FSBO).
List your homeWhat's special
Natural tree bufferSet-back locationIn-law quartersSpacious kitchenBosch dishwasherEnormous bonus roomLots of cabinetry
Zillow last checked:
Listing updated:
Listed by:
Ethel Curbow 417-300-1513,
AMAX Real Estate
Bought with:
Debbie Bain, 2021016165
Murney Associates - Primrose
Source: SOMOMLS as distributed by MLS GRID,MLS#: 60296041
Facts & features
Interior
Bedrooms & bathrooms
- Bedrooms: 4
- Bathrooms: 3
- Full bathrooms: 3
Rooms
- Room types: Master Bedroom, Den, Bonus Room, Living Areas (2), Living Areas (3+), Office, In-Law Suite, Great Room
Primary bedroom
- Area: 301.92
- Dimensions: 19.58 x 15.42
Bedroom 2
- Area: 156.2
- Dimensions: 14.33 x 10.9
Bedroom 3
- Area: 118.79
- Dimensions: 11.75 x 10.11
Bedroom 4
- Length: 14.33
Dining area
- Area: 122.53
- Dimensions: 10.5 x 11.67
Game room
- Description: *Irregular Shape
- Area: 1875.61
- Dimensions: 63.58 x 29.5
Kitchen
- Area: 179.95
- Dimensions: 15.42 x 11.67
Laundry
- Area: 64.13
- Dimensions: 9.5 x 6.75
Living room
- Area: 496.32
- Dimensions: 30.08 x 16.5
Office
- Area: 83.13
- Dimensions: 9.5 x 8.75
Other
- Description: Sitting Room
- Area: 161.92
- Dimensions: 14.08 x 11.5
Heating
- Heat Pump, Heat Pump Dual Fuel, Zoned, Electric, Propane
Cooling
- Heat Pump, Zoned
Appliances
- Included: Dishwasher, Free-Standing Electric Oven, Microwave, Water Softener Owned, Refrigerator, Electric Water Heater, Disposal
- Laundry: Main Level
Features
- High Speed Internet, Walk-In Closet(s), Internet - Fiber Optic, Solid Surface Counters, Walk-in Shower
- Flooring: See Remarks
- Windows: Tilt-In Windows, Window Treatments
- Has basement: No
- Attic: Partially Floored
- Has fireplace: No
Interior area
- Total structure area: 4,151
- Total interior livable area: 4,151 sqft
- Finished area above ground: 4,151
- Finished area below ground: 0
Property
Parking
- Total spaces: 2
- Parking features: Additional Parking, Oversized, Garage Faces Side, Garage Door Opener
- Attached garage spaces: 2
Features
- Levels: One and One Half
- Stories: 1
- Patio & porch: Patio, Deck
- Exterior features: Rain Gutters
Lot
- Size: 10.21 Acres
- Features: Acreage, Mature Trees, Level, Easements
Details
- Additional structures: Shed(s)
- Parcel number: 1027400005
Construction
Type & style
- Home type: SingleFamily
- Architectural style: Traditional
- Property subtype: Single Family Residence
Materials
- Brick
- Foundation: Crawl Space
- Roof: Composition
Condition
- Year built: 2006
Utilities & green energy
- Sewer: Septic Tank
- Water: Private
Community & HOA
Community
- Security: Smoke Detector(s)
- Subdivision: N/A
Location
- Region: Strafford
Financial & listing details
- Tax assessed value: $472,200
- Annual tax amount: $4,415
- Date on market: 6/2/2025
- Listing terms: Cash,VA Loan,Conventional
- Road surface type: Asphalt
Price history
| Date | Event | Price |
|---|---|---|
| 12/12/2025 | Sold | -- |
Source:  SOMOMLS as distributed by MLS GRID #60296041 Report a problem SOMOMLS as distributed by MLS GRID #60296041 Report a problem | ||
| 10/31/2025 | Pending sale | $689,000$166/sqft |
Source: SOMOMLS as distributed by MLS GRID #60296050 Report a problem | ||
| 10/9/2025 | Price change | $689,000+7.8%$166/sqft |
Source: SOMOMLS as distributed by MLS GRID #60296050 Report a problem | ||
| 10/9/2025 | Price change | $639,000-8.6%$154/sqft |
Source: SOMOMLS as distributed by MLS GRID #60296041 Report a problem | ||
| 6/2/2025 | Price change | $699,000+7.5%$168/sqft |
Source: SOMOMLS as distributed by MLS GRID #60296050 Report a problem | ||
| 6/2/2025 | Listed for sale | $650,000$157/sqft |
Source: SOMOMLS as distributed by MLS GRID #60296041 Report a problem | ||
Public tax history
| Year | Property taxes | Tax assessment |
|---|---|---|
| 2025 | $4,414 0% | $89,210 +10.3% |
| 2024 | $4,416 -0.7% | $80,890 |
| 2023 | $4,446 +18.6% | $80,890 +12.4% |
| 2022 | $3,749 +6.3% | $71,980 |
| 2021 | $3,528 +5.6% | $71,980 +7.3% |
| 2020 | $3,341 +1.2% | $67,060 +1.6% |
| 2018 | $3,302 +1.4% | $66,030 +0.2% |
| 2017 | $3,256 | $65,920 |
| 2016 | $3,256 | $65,920 |
| 2015 | $3,256 +0.1% | $65,920 +1.6% |
| 2014 | $3,253 | $64,880 -4.6% |
| 2012 | -- | $67,980 |
| 2011 | -- | $67,980 +7.8% |
| 2010 | -- | $63,080 |
Find assessor info on the county website
Neighborhood: 65757
Nearby homes
- $225,0003 bd2 ba2k sqft8219 E Farm Road 80, Strafford, MO 65757Off Market
- $245,900-- bd-- ba-- sqft5562 N State Highway 125, Strafford, MO 65757Off Market
- $683,3004 bd3 ba3k sqft209 E Stan Harriman Blvd, Strafford, MO 65757Off Market
- $--3 bd2 ba1.4k sqft8327 E Farm Road 80, Strafford, MO 65757Sold
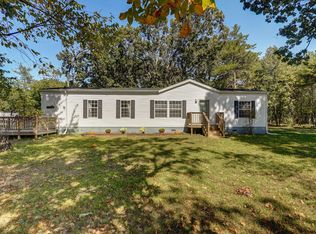
- $790,7004 bd3 ba2.8k sqft5371 N State Highway 125, Strafford, MO 65757Off Market
- $336,8003 bd2 ba1.1k sqft5588 N State Highway 125, Strafford, MO 65757Off Market
- $426,6003 bd2 ba5.7k sqft1100 N State Highway 125, Strafford, MO 65757Off Market
- $47,5001 bd1 ba1.4k sqft7948 E State Highway C, Strafford, MO 65757Off Market
Nearby schools
GreatSchools rating
- 7/10Strafford Middle SchoolGrades: 5-8Distance: 1.4 mi
- 10/10Strafford High SchoolGrades: 9-12Distance: 1.5 mi
- NACogdill Early Childhood CenterGrades: PK-KDistance: 1.5 mi
Schools provided by the listing agent
- Elementary: Strafford
- Middle: Strafford
- High: Strafford
Source: SOMOMLS as distributed by MLS GRID. This data may not be complete. We recommend contacting the local school district to confirm school assignments for this home.
Sell for more on Zillow
Get a Zillow Showcase℠ listing at no additional cost and you could sell for .
$505,600
2% more
+$10,112
With Zillow Showcase(estimated)
$515,712
- Missouri
- Greene County
- Strafford
- 65757
- 5473 N State Highway 125
Nearby cities
Nearby zip codes
Other Strafford Topics
