One or more photo(s) has been virtually staged, AI generated or rendered. This elegant single-story home incorporates a central open concept design and expansive covered lanai that make for easy entertaining. The front of the home consists of two bedrooms and a den that could be used as an additional bedroom. The owner’s suite with dual walk-in closets is nestled in the back. Welcome to paradise—where you’ll find championship golf, top-tier resort amenities and endless opportunities to play, relax and connect. Set in stunning Ave Maria, this gated community is thoughtfully designed for your next best chapter. Prices, dimensions and features may vary and are subject to change. Photos are for illustrative purposes only. Estimated delivery date is Apr/May 2026.
Sold for $500,000
$500,000
5473 Pikewood CT, AVE MARIA, FL 34142
3beds
2,246sqft
Single Family Residence
Built in 2026
7,143 Square Feet Lot
$498,200 Zestimate®
$223/sqft
$2,552 Estimated rent
Home value
$498,200
$448,000 - $553,000
$2,552/mo
Zestimate® history
Owner options
List your home for rent
$2,552/mo
Rent Zestimate®
Find your next renter with Zillow Rental Manager. Plus, with online applications, you can quickly screen prospective tenants – for free.
$2,552/mo
Rent Zestimate®
Refinance and save
$9,999/mo
Est. payment
Refinancing to a lower rate could help reduce your monthly payments and save thousands over the life of the loan.
$9,999/mo
Est. payment
Explore your selling options
Work with a Zillow partner agent
Leverage their expertise and Zillow's premium Showcase listings to get your home seen by more buyers.
Get startedList with your own agent
Get your home in front of millions of buyers by listing it on Zillow.
Learn how to do itSell it yourself
Take full control of how buyers see your home on Zillow by listing For Sale by Owner (FSBO).
List your homeWhat's special
Elegant single-story homeExpansive covered lanaiCentral open concept design
Zillow last checked:
Listing updated:
Listed by:
Dave Meyers 239-208-6417,
Lennar Realty Inc
Bought with:
Carole Carpenter, PA
John R Wood Properties
Source: SWFLMLS,MLS#: 226012162 Originating MLS: Naples
Originating MLS: NaplesFacts & features
Interior
Bedrooms & bathrooms
- Bedrooms: 3
- Bathrooms: 2
- Full bathrooms: 2
Rooms
- Room types: Great Room, Guest Bath, Guest Room, Screened Lanai/Porch, 3 Bed
Dining room
- Features: Dining - Family, Dining - Living, Eat-in Kitchen
Heating
- Central
Cooling
- Central Air
Appliances
- Included: Dishwasher, Disposal, Dryer, Freezer, Microwave, Range, Refrigerator, Refrigerator/Icemaker, Self Cleaning Oven, Washer
- Laundry: Inside
Features
- Built-In Cabinets, Pantry, Smoke Detectors, Walk-In Closet(s), Great Room, Guest Bath, Guest Room, Laundry in Residence, Screened Lanai/Porch
- Flooring: Tile
- Windows: Shutters
- Has fireplace: No
Interior area
- Total structure area: 2,246
- Total interior livable area: 2,246 sqft
Property
Parking
- Total spaces: 2
- Parking features: Attached
- Attached garage spaces: 2
Features
- Stories: 1
- Patio & porch: Screened Lanai/Porch
- Has private pool: Yes
- Pool features: Community, In Ground, Concrete, Equipment Stays, Electric Heat, Screen Enclosure
- Has spa: Yes
- Spa features: In Ground, Concrete, Equipment Stays, Heated, Screened
- Has view: Yes
- View description: Lake, Water
- Has water view: Yes
- Water view: Lake,Water
- Waterfront features: Lake
- Frontage type: Lakefront
Lot
- Size: 7,143 Square Feet
- Features: Regular
Details
- Additional structures: Tennis Court(s)
Construction
Type & style
- Home type: SingleFamily
- Architectural style: Ranch,Traditional
- Property subtype: Single Family Residence
Materials
- Block, Stucco
- Foundation: Concrete Block
- Roof: Tile
Condition
- New construction: Yes
- Year built: 2026
Utilities & green energy
- Water: Central
Community & HOA
Community
- Features: Clubhouse, Park, Pool, Dog Park, Fitness Center, Restaurant, Sidewalks, Street Lights, Tennis Court(s), Gated, Golf
- Security: Smoke Detector(s), Gated Community
- Subdivision: THE NATIONAL GOLF & COUNTRY CLUB AT AVE MARIA
HOA
- Has HOA: Yes
- Amenities included: Beauty Salon, Bocce Court, Clubhouse, Park, Pool, Community Room, Dog Park, Fitness Center, Internet Access, Pickleball, Restaurant, Sidewalk, Streetlight, Tennis Court(s), Underground Utility
- HOA fee: $6,882 annually
Location
- Region: Ave Maria
Financial & listing details
- Price per square foot: $223/sqft
- Annual tax amount: $2,460
- Date on market: 3/19/2026
- Lease term: Buyer Finance/Cash,FHA,VA
Price history
| Date | Event | Price |
|---|---|---|
| 5/8/2026 | Sold | $500,000-7.4%$223/sqft |
Source:  SWFLMLS #226012162 Report a problem SWFLMLS #226012162 Report a problem | ||
| 4/15/2026 | Pending sale | $539,704$240/sqft |
Source: SWFLMLS #226012162 Report a problem | ||
| 4/10/2026 | Price change | $539,704-1.6%$240/sqft |
Source: SWFLMLS #226012162 Report a problem | ||
| 3/19/2026 | Listed for sale | $548,704$244/sqft |
Source: SWFLMLS #226012162 Report a problem | ||
Public tax history
Tax history is unavailable.
Neighborhood: 34142
Nearby homes
- $485,0002 bd2 ba1.8k sqft5469 Pikewood Ct, Ave Maria, FL 34142Sold
- $528,0003 bd3 ba2.2k sqft5465 Pikewood Ct, Ave Maria, FL 34142Sold
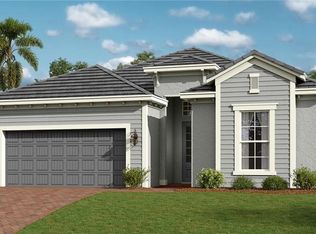
- $499,0002 bd2 ba1.8k sqft5478 Pikewood Ct, Ave Maria, FL 34142Sold
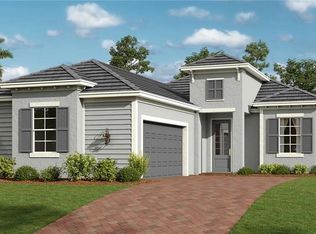
- $7,9952 bd3 ba1.8k sqft5453 Pikewood Ct, Ave Maria, FL 34142For Rent
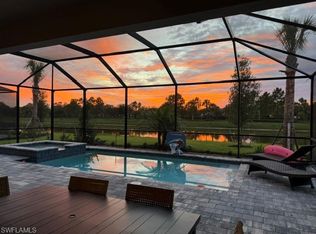
- $745,0004 bd3 ba2.2k sqft5493 Pikewood Ct, Ave Maria, FL 34142For Sale
- $489,0002 bd2 ba1.8k sqft5443 Pikewood Ct, Ave Maria, FL 34142Sold
- $590,2043 bd3 ba2.2k sqft5509 Pikewood Ct, Ave Maria, FL 34142Pending
- $461,3002 bd3 ba1.8k sqft5435 Pikewood Ct, Ave Maria, FL 34142Off Market
Nearby schools
GreatSchools rating
- 7/10Estates Elementary SchoolGrades: PK-5Distance: 7.4 mi
- 8/10Corkscrew Middle SchoolGrades: 6-8Distance: 9.8 mi
- 6/10Palmetto Ridge High SchoolGrades: 9-12Distance: 9.1 mi


Get pre-qualified for a loan
At Zillow Home Loans, we can pre-qualify you in as little as 5 minutes with no impact to your credit score.An equal housing lender. NMLS #10287.
- Florida
- Collier County
- Ave Maria
- 34142
- 5473 Pikewood CT
Nearby cities
Nearby zip codes
Other Ave Maria Topics
