Charming exterior with lush landscaping create an inviting entryway. The open layout and vaulted ceiling provide a bright, airy feel with abundant natural light. The interior features a large living space with cozy wood-burning fireplace, functional kitchen with breakfast bar and gas range, and a lovely dining area. Luxury vinyl flooring with tile in the kitchen and entry add warmth and ease of care. Primary bedroom is spacious with ample bed space and lovely sitting area. There is ample counter space with 2 sinks in the bath, separate toilet room, and large walk-in closet with mirrored doors. Additional bedrooms offer comfortable, well-designed living spaces. Expansive back and side yards and a covered patio create1 a tranquil outdoor retreat. The home's layout and features create an ideal living environment for a variety of lifestyles.
Sold for $1,110,000
$1,110,000
5473 Rainflower Dr, Livermore, CA 94551
3beds
1,567sqft
Residential, Single Family Residence
Built in 1990
4,356 Square Feet Lot
$1,105,400 Zestimate®
$708/sqft
$3,579 Estimated rent
Home value
$1,105,400
$995,000 - $1.23M
$3,579/mo
Zestimate® history
Owner options
List your home for rent
$3,579/mo
Rent Zestimate®
Find your next renter with Zillow Rental Manager. Plus, with online applications, you can quickly screen prospective tenants – for free.
$3,579/mo
Rent Zestimate®
Refinance and save
$7,112/mo
Est. payment
Refinancing to a lower rate could help reduce your monthly payments and save thousands over the life of the loan.
$7,112/mo
Est. payment
Explore your selling options
Work with a Zillow partner agent
Leverage their expertise and Zillow's premium Showcase listings to get your home seen by more buyers.
Get startedList with your own agent
Get your home in front of millions of buyers by listing it on Zillow.
Learn how to do itSell it yourself
Take full control of how buyers see your home on Zillow by listing For Sale by Owner (FSBO).
List your homeWhat's special
Cozy wood-burning fireplaceOpen layoutSeparate toilet roomVaulted ceilingLovely dining areaLarge living spaceInviting entryway
Zillow last checked:
Listing updated:
Listed by:
Barbara Wilson DRE #01404824 925-989-9559,
Coldwell Banker
Bought with:
John Barakett, DRE #02192955
Coldwell Banker
Source: CCAR,MLS#: 41123671
Facts & features
Interior
Bedrooms & bathrooms
- Bedrooms: 3
- Bathrooms: 3
- Full bathrooms: 2
- Partial bathrooms: 1
Rooms
- Room types: 0.5 Bath, Main Entry, 3 Bedrooms, 2 Baths, Primary Bedrm Suite - 1
Bathroom
- Features: Shower Over Tub, Solid Surface, Tile, Window
Kitchen
- Features: Breakfast Bar, Breakfast Nook, Tile Counters, Dishwasher, Disposal, Ice Maker Hookup, Microwave, Range/Oven Free Standing, Refrigerator, Self-Cleaning Oven
Heating
- Forced Air, Natural Gas
Cooling
- Ceiling Fan(s), Central Air
Appliances
- Included: Dishwasher, Plumbed For Ice Maker, Microwave, Free-Standing Range, Refrigerator, Self Cleaning Oven, Gas Water Heater
- Laundry: Gas Dryer Hookup, Hookups Only, In Garage, Electric
Features
- Breakfast Bar, Breakfast Nook
- Flooring: Tile, Vinyl
- Windows: Double Pane Windows, Window Coverings
- Number of fireplaces: 1
- Fireplace features: Living Room, Wood Burning
Interior area
- Total structure area: 1,567
- Total interior livable area: 1,567 sqft
Property
Parking
- Total spaces: 2
- Parking features: Attached, Direct Access, Garage Faces Front, Garage Door Opener
- Attached garage spaces: 2
Features
- Levels: Two
- Stories: 2
- Exterior features: Garden, Dog Run, Garden/Play
- Pool features: None
- Fencing: Fenced
Lot
- Size: 4,356 Square Feet
- Features: Level, Back Yard, Front Yard, Landscaped, Private, Side Yard, Landscape Back, Landscape Front
Details
- Parcel number: 991322166
- Special conditions: Standard
- Other equipment: Irrigation Equipment
Construction
Type & style
- Home type: SingleFamily
- Architectural style: Traditional
- Property subtype: Residential, Single Family Residence
Materials
- Siding - Other
- Roof: Tile
Condition
- Existing
- New construction: No
- Year built: 1990
Utilities & green energy
- Electric: No Solar
- Utilities for property: Natural Gas Connected, Individual Electric Meter, Individual Gas Meter
Community & HOA
Community
- Subdivision: Villa Chardonnay
HOA
- Has HOA: No
Location
- Region: Livermore
Financial & listing details
- Price per square foot: $708/sqft
- Tax assessed value: $696,890
- Date on market: 2/11/2026
Price history
| Date | Event | Price |
|---|---|---|
| 3/25/2026 | Sold | $1,110,000+3.7%$708/sqft |
Source:  CCAR #41123671 Report a problem CCAR #41123671 Report a problem | ||
| 2/19/2026 | Pending sale | $1,069,999$683/sqft |
Source: CCAR #41123671 Report a problem | ||
| 2/11/2026 | Listed for sale | $1,069,999-2.2%$683/sqft |
Source: CCAR #41123671 Report a problem | ||
| 12/7/2025 | Listing removed | $1,094,000$698/sqft |
Source: Bay East AOR #41110552 Report a problem | ||
| 11/19/2025 | Price change | $1,094,000-0.5%$698/sqft |
Source: Bay East AOR #41110552 Report a problem | ||
| 11/5/2025 | Price change | $1,099,888-2.7%$702/sqft |
Source: Bay East AOR #41110552 Report a problem | ||
| 10/31/2025 | Price change | $1,129,888-1.7%$721/sqft |
Source: Bay East AOR #41110552 Report a problem | ||
| 10/8/2025 | Price change | $1,149,000-3.4%$733/sqft |
Source: Bay East AOR #41110552 Report a problem | ||
| 9/12/2025 | Listed for sale | $1,189,900+138%$759/sqft |
Source: Bay East AOR #41110552 Report a problem | ||
| 10/1/2004 | Sold | $500,000+93.1%$319/sqft |
Source: Bay East AOR #40036305 Report a problem | ||
| 3/26/1999 | Sold | $259,000+21.9%$165/sqft |
Source: Bay East AOR #11005140 Report a problem | ||
| 12/16/1994 | Sold | $212,500$136/sqft |
Source: Public Record Report a problem | ||
Public tax history
| Year | Property taxes | Tax assessment |
|---|---|---|
| 2025 | -- | $696,890 +2% |
| 2024 | $8,822 +1.5% | $683,230 +2% |
| 2023 | $8,690 +1.5% | $669,834 +2% |
| 2022 | $8,565 +2.1% | $656,704 +2% |
| 2021 | $8,391 +3% | $643,830 +1% |
| 2020 | $8,147 -0.4% | $637,230 +2% |
| 2019 | $8,181 +4.9% | $624,740 +2% |
| 2018 | $7,802 | $612,494 +2% |
| 2017 | $7,802 +3.8% | $600,490 +2% |
| 2016 | $7,516 +18.8% | $588,720 +7% |
| 2015 | $6,328 | $550,000 +7% |
| 2014 | $6,328 | $514,000 +20.9% |
| 2013 | -- | $425,000 +20.1% |
| 2012 | -- | $354,000 -3.8% |
| 2011 | -- | $368,000 -1.1% |
| 2010 | -- | $372,000 -17.3% |
| 2009 | -- | $450,000 -15.2% |
| 2008 | -- | $530,600 +2% |
| 2007 | -- | $520,200 +2% |
| 2006 | -- | $510,000 +2% |
| 2005 | -- | $500,000 +75.1% |
| 2004 | -- | $285,581 +1.9% |
| 2003 | -- | $280,350 +2% |
| 2002 | -- | $274,853 +2% |
| 2001 | $3,372 | $269,464 |
Find assessor info on the county website
Neighborhood: 94551
Nearby homes
- $1,240,0004 bd3 ba1.9k sqft5435 Rainflower Dr, Livermore, CA 94551Sold
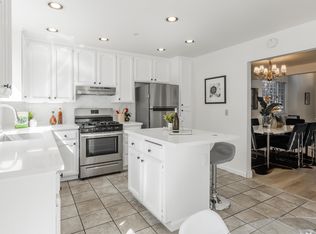
- $923,5003 bd2 ba1.5k sqft5481 Rainflower Dr, Livermore, CA 94551Off Market
- $1,084,8003 bd2 ba1.7k sqft5497 Rainflower Dr, Livermore, CA 94551Off Market
- $867,7003 bd2 ba1.3k sqft5396 Windflower Dr, Livermore, CA 94551Off Market
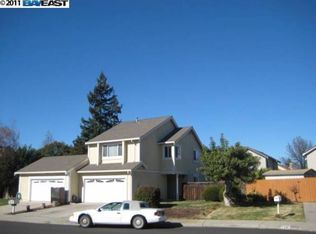
- $812,9002 bd1 ba972 sqft5377 Rainflower Dr, Livermore, CA 94551Off Market
- $972,1003 bd3 ba1.3k sqft5398 Windflower Dr, Livermore, CA 94551Off Market
- $766,2002 bd1 ba972 sqft5384 Windflower Dr, Livermore, CA 94551Off Market
- $851,8002 bd2 ba1.5k sqft5382 Windflower Dr, Livermore, CA 94551Off Market
Nearby schools
GreatSchools rating
- 6/10Leo R. Croce Elementary SchoolGrades: K-5Distance: 0.7 mi
- 7/10Andrew N. Christensen Middle SchoolGrades: 6-8Distance: 1.2 mi
- 8/10Livermore High SchoolGrades: 9-12Distance: 2.6 mi
Schools provided by the listing agent
- District: Livermore Valley (925) 606-3200
Source: CCAR. This data may not be complete. We recommend contacting the local school district to confirm school assignments for this home.
Get a cash offer in 3 minutes
Find out how much your home could sell for in as little as 3 minutes with a no-obligation cash offer.
Estimated market value
$1,105,400
Get a cash offer in 3 minutes
Find out how much your home could sell for in as little as 3 minutes with a no-obligation cash offer.
Estimated market value
$1,105,400
- California
- Alameda County
- Livermore
- 94551
- 5473 Rainflower Dr
Nearby cities
Nearby zip codes
Other Livermore Topics
