Skip main navigation
Active
  • Price cut: $5K (7/21)
    $420,000

    5473 S Eastern Ave, Las Vegas, NV 89119

    4beds
    2,426sqft
    : 
    Loading
    Get pre-qualified
    Single Family Residence
    Built in 1970
    6,969 Square Feet Lot
    $-- Zestimate®
    $173/sqft
    $-- HOA

    What's special

    Two storiesBackyard accessFour bedrooms
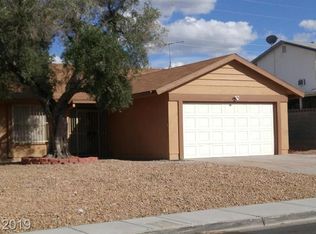
    Discover an exceptional opportunity on a highly desirable street, where flexible zoning opens doors to both residential and commercial endeavors. This property is perfectly suited for medical offices, professionals, and veterinarians seeking high visibility and unparalleled accessibility. A unique chance to customize a space that truly meets your specific needs awaits, creating a tailored environment where you can thrive. This versatile offering is an outstanding prospect for those looking to invest in a location with significant growth and adaptability potential. With 2,426 square feet of living space spread across two stories, this property provides ample room for various configurations. The generous 0.16-acre lot offers backyard access, enhancing its appeal for diverse uses. Four bedrooms and one full bathroom contribute to the functional layout, making it adaptable for a range of occupants. The strategic location in Las Vegas, Nevada, ensures convenience and connectivity, placing you at the heart of a vibrant community. This is more than just a property; it's a foundation for future success, whether personal or professional. Embrace the chance to shape this space into your ideal vision. If financing is involved, then the lender will consider the loan as a commercial loan, hence a commercial zone. If no financing is required, the property can be considered commercial or residential. property is unoccupied. subject property is not clean.
    287 days
    |
    391
    |
    14
    |

    Zillow last checked:

    Listing updated:

    Listed by:

    Camil Hayek S.0176005 650-773-4609,

    South State Real Estate

    Source: LVR,MLS#: 2725385MLS LogoOriginating MLS: Greater Las Vegas Association of Realtors Inc

      Facts & features

      Interior

      Bedrooms & bathrooms
      • Bedrooms: 4
      • Bathrooms: 1
      • Full bathrooms: 1
      Primary bedroom
      • Description: Closet
      • Dimensions: 12x14
      Bedroom 2
      • Description: Closet
      • Dimensions: 11x11
      Bedroom 3
      • Description: Closet
      • Dimensions: 11x11
      Bedroom 4
      • Description: Closet
      • Dimensions: 11X11
      Dining room
      • Description: Dining Area
      • Dimensions: 10X10
      Kitchen
      • Description: Breakfast Nook/Eating Area
      • Dimensions: 10X10
      Heating
      • Central, Gas
      Cooling
      • Central Air, Electric
      Appliances
      • Laundry: Main Level
      Features
      • Bedroom on Main Level, Primary Downstairs, None
      • Flooring: Ceramic Tile
      • Has fireplace: No
      Interior area
      • Total structure area: 2,426
      • Total interior livable area: 2,426 sqft

      Property

      Parking
      • Parking features: Attached, Garage, Open, Private, RV Access/Parking
      • Has attached garage: Yes
      • Has uncovered spaces: Yes
      Features
      • Stories: 2
      • Exterior features: Private Yard
      • Fencing: Block,Back Yard
      • Has view: Yes
      • View description: Mountain(s)
      Lot
      • Size: 6,969 Square Feet
      • Features: Desert Landscaping, Landscaped, < 1/4 Acre
      Details
      • Parcel number: 16226710047
      • Zoning description: Professional
      • Horse amenities: None

      Construction

      Type & style
      • Home type: SingleFamily
      • Architectural style: Two Story
      • Property subtype: Single Family Residence
      • Attached to another structure: Yes
      Materials
      • Roof: Composition,Shingle
      Condition
      • Resale
      • Year built: 1970

      Utilities & green energy

      • Electric: Photovoltaics None, 220 Volts in Garage
      • Sewer: Public Sewer
      • Water: Public

      Community & HOA

      Community
      • Subdivision: Paradise Vista #2
      HOA
      • Has HOA: No
      • Amenities included: None
      Location
      • Region: Las Vegas

      Financial & listing details

      • Price per square foot: $173/sqft
      • Tax assessed value: $175,537
      • Annual tax amount: $1,869
      • Date on market: 10/7/2025
      • Listing agreement: Exclusive Right To Sell
      • Listing terms: Cash,Conventional,FHA

        Estimated market value

        Not available

        Estimated sales range

        Not available

        Not available

        Price history

        DateEventPrice
        7/21/2026Price change$420,000-1.2%$173/sqft
        Source: LVR #2725385 Report a problem
        7/13/2026Price change$425,000-0.9%$175/sqft
        Source: LVR #2725385 Report a problem
        5/29/2026Pending sale$429,000$177/sqft
        Source: LVR #2725385 Report a problem
        5/4/2026Price change$429,000-6.7%$177/sqft
        Source: LVR #2725385 Report a problem
        2/24/2026Price change$460,000-20%$190/sqft
        Source: LVR #2725385 Report a problem
        10/7/2025Listed for sale$575,000+134.7%$237/sqft
        Source: LVR #2725385 Report a problem
        12/10/2014Sold$245,000-18.1%$101/sqft
        Source: LVR #1454231 Report a problem
        8/2/2014Listing removed$299,000$123/sqft
        Source: RE/MAX Win Win #1454231 Report a problem
        7/30/2014Price change$299,000-8%$123/sqft
        Source: RE/MAX Win Win #1454231 Report a problem
        7/5/2014Price change$324,900-7.2%$134/sqft
        Source: RE/MAX Win Win #1454231 Report a problem
        7/3/2014Listed for sale$350,000+4.5%$144/sqft
        Source: RE/MAX Win Win #1454231 Report a problem
        12/10/2007Sold$335,000+143.6%$138/sqft
        Source: Public Record Report a problem
        3/7/2000Sold$137,500$57/sqft
        Source: Public Record Report a problem

        Public tax history

        YearProperty taxesTax assessment
        2026$2,633 +40.9%$61,438 -3.4%
        2025$1,869 -25.1%$63,632 +7%
        2024$2,494 +2.1%$59,443 +1.8%
        2023$2,443 +48.1%$58,411 +4.1%
        2022$1,649 -1.3%$56,135 -1.3%
        2021$1,671 -0.2%$56,883 -0.2%
        2020$1,674 -0.1%$57,022 -0.1%
        2019$1,675 +2.9%$57,064
        2018$1,629 $57,064 +1.1%
        2017$1,629 $56,447 +2%
        2016$1,629 +0.3%$55,358 +2%
        2015$1,625 $54,298 +51.5%
        2004-- $35,840 +0.5%
        2003-- $35,648 -0.9%
        2002-- $35,960 +9.4%
        2001-- $32,870
        Find assessor info on the county website

        Monthly payment

        Est. payment

        Payment breakdown

        Explore the cost of this home by adjusting the details. Changes won't be saved.
        All calculations are estimates and provided by Zillow, Inc. for informational purposes only. Actual amounts may vary.
        HOA fees may include property taxes on listings classified as Co-Ops. Contact the listing agent and/or owner for fee details.
        Mortgage interest rates are dependent on a number of factors, including credit score, down payment, and repayment length. Interest rate data provided by Zillow Group Marketplace, Inc. as of 1/1/1970 from various mortgage lenders with which we have lead or other similar arrangements; the Estimated Payment is an average of those rates.
        See how much you could borrow to make a competitive offer.

        Climate risks

        Neighborhood: Paradise

        Getting around

        62 / 100
        Somewhat Walkable
        36 / 100
        Some Transit
        49 / 100
        Somewhat Bikeable

        Nearby schools

        GreatSchools rating
        Schools provided by the listing agent
        • Elementary: Ward, Gene,Ward, Gene
        • Middle: Cannon Helen C.
        • High: Del Sol HS

        Source: LVR. This data may not be complete. We recommend contacting the local school district to confirm school assignments for this home.

        A local agent can set up tours, give advice and negotiate with sellers.

        Browse local experts

        Similar homes