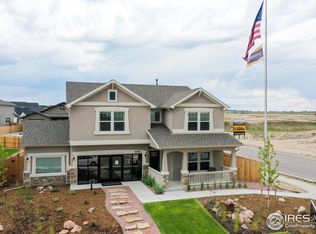
Welcome to this stunning 4-bedroom, 3-bathroom home with a 4-car garage for sale in Loveland, Colorado, built in 2020 and designed with modern living in mind. This spacious home features an open-concept floor plan, perfect for today's lifestyle, with stylish finishes and flexible spaces throughout. On the main floor, you'll find a private home office/study, ideal for remote work or a quiet retreat. The bright and inviting living room flows seamlessly into the gourmet kitchen, showcasing abundant cabinetry, sleek countertops, and a large center island that's perfect for entertaining or casual family meals. Upstairs, the oversized primary suite serves as a true retreat with a spa-inspired en-suite bathroom featuring dual vanities, a soaking tub, and dual walk-in closets. Three additional bedrooms provide plenty of space for family, guests, or hobbies. The unfinished basement offers endless potential for future expansion, storage, or a custom-designed living space. Car enthusiasts and hobbyists will love the rare 4-car garage-with space for three vehicles plus a tandem bay that's ideal for a workshop, storage, or recreational equipment. Outside enjoy your beautifully landscaped backyard oasis, complete with both covered and uncovered patio areas, perfect for outdoor dining, entertaining, or simply relaxing. The charming covered front porch is perfect for enjoying peaceful mornings. Even better-a hot tub is included!
Sold for $605,000
Zillow last checked:
Listing updated:
Bought with:
Alexis Foster, 100073766
Group Centerra
Source: IRES as distributed by MLS GRID,MLS#: 1042593
Price history
| Date | Event | Price |
|---|---|---|
| 11/10/2025 | Sold | $605,000-4%$192/sqft |
Source:  IRES as distributed by MLS GRID #1042593 Report a problem IRES as distributed by MLS GRID #1042593 Report a problem | ||
| 10/2/2025 | Pending sale | $629,900$199/sqft |
Source:  REcolorado as distributed by MLS GRID #IR1042593 Report a problem REcolorado as distributed by MLS GRID #IR1042593 Report a problem | ||
| 8/30/2025 | Listed for sale | $629,900$199/sqft |
Source: IRES as distributed by MLS GRID #1042593 Report a problem | ||
| 8/27/2025 | Listing removed | $629,900$199/sqft |
Source: IRES as distributed by MLS GRID #1027112 Report a problem | ||
| 5/6/2025 | Price change | $629,900-2.3%$199/sqft |
Source: IRES as distributed by MLS GRID #1027112 Report a problem | ||
| 2/26/2025 | Listed for sale | $645,000+27.9%$204/sqft |
Source: IRES as distributed by MLS GRID #1027112 Report a problem | ||
| 3/16/2021 | Sold | $504,374-1%$160/sqft |
Source: IRES as distributed by MLS GRID #923215 Report a problem | ||
| 10/5/2020 | Price change | $509,360+0.6%$161/sqft |
Source: IRES as distributed by MLS GRID #923215 Report a problem | ||
| 10/4/2020 | Price change | $506,360+4.5%$160/sqft |
Source: Saint Aubyn Homes Report a problem | ||
| 8/7/2020 | Listed for sale | $484,360$153/sqft |
Source: Saint Aubyn Homes Report a problem | ||
Get a cash offer in 3 minutes
Find out how much your home could sell for in as little as 3 minutes with a no-obligation cash offer.
Estimated market value
$602,400
