Step into this enchanting home nestled in the heart of Winding Brook Park. Boasting 4 bedrooms and 4.5 baths, this residence offers ample space for comfortable living. The gourmet kitchen is a culinary haven, equipped with top-of-the-line appliances, sleek countertops, prep sink in the oversized island complete with a beverage station ensuring effortless meal preparation and entertaining. The mudroom and main floor laundry is thoughtfully designed with double sinks and custom storage lockers. Four seasons sun room with heated floors. The primary suite provides a luxurious retreat with its steam shower and generously sized walk-in closet and additional laundry area adds convenience. The 4th bedroom, situated above the garage, offers versatility, could be used as a bedroom or flex space for an office or gym, complete with its own private entrance. The finished lower level features another full bath, adding to the home's functionality. Outside the covered veranda offers a wonderful setting to enjoy the hot tub or host BBQs with the convenient gas grill hookup. The backyard is a private oasis, fully fenced for security and peace of mind. With a three-car garage providing ample parking and storage space, this home truly has it all. Don't miss the chance to own your own slice of paradise!
Closed
$702,500
54731 Beaver Creek Trl, Mishawaka, IN 46545
4beds
4,737sqft
Single Family Residence
Built in 1993
0.37 Acres Lot
$741,200 Zestimate®
$--/sqft
$3,976 Estimated rent
Home value
$741,200
$704,000 - $786,000
$3,976/mo
Zestimate® history
Owner options
List your home for rent
$3,976/mo
Rent Zestimate®
Find your next renter with Zillow Rental Manager. Plus, with online applications, you can quickly screen prospective tenants – for free.
$3,976/mo
Rent Zestimate®
Refinance and save
$4,351/mo
Est. payment
Refinancing to a lower rate could help reduce your monthly payments and save thousands over the life of the loan.
$4,351/mo
Est. payment
Explore your selling options
Work with a Zillow partner agent
Leverage their expertise and Zillow's premium Showcase listings to get your home seen by more buyers.
Get startedList with your own agent
Get your home in front of millions of buyers by listing it on Zillow.
Learn how to do itSell it yourself
Take full control of how buyers see your home on Zillow by listing For Sale by Owner (FSBO).
List your homeWhat's special
Additional laundry areaCulinary havenHot tubAmple parkingDouble sinksPrivate oasisSteam shower
Zillow last checked:
Listing updated:
Listed by:
Stephen Bizzaro Ofc:574-207-7777,
Howard Hanna SB Real Estate
Bought with:
John J Brady, RB14007949
Weichert Rltrs-J.Dunfee&Assoc.
Source: IRMLS,MLS#: 202408893
Facts & features
Interior
Bedrooms & bathrooms
- Bedrooms: 4
- Bathrooms: 5
- Full bathrooms: 4
- 1/2 bathrooms: 1
Bedroom 1
- Level: Upper
Bedroom 2
- Level: Upper
Heating
- Natural Gas, Forced Air
Cooling
- Central Air, Ceiling Fan(s)
Appliances
- Included: Dishwasher, Microwave, Refrigerator, Washer, Dryer-Gas, Ice Maker, Gas Range
- Laundry: Main Level
Features
- Bar, Breakfast Bar, Ceiling-9+, Vaulted Ceiling(s), Walk-In Closet(s), Stone Counters, Eat-in Kitchen, Kitchen Island, Steam Shower, Formal Dining Room, Great Room, Custom Cabinetry
- Windows: Window Treatments
- Basement: Full,Finished,Concrete
- Number of fireplaces: 1
- Fireplace features: Family Room
Interior area
- Total structure area: 5,490
- Total interior livable area: 4,737 sqft
- Finished area above ground: 3,650
- Finished area below ground: 1,087
Property
Parking
- Total spaces: 3
- Parking features: Attached, Garage Door Opener
- Attached garage spaces: 3
Features
- Levels: Two
- Stories: 2
Lot
- Size: 0.37 Acres
- Dimensions: 96x155
- Features: Level, Landscaped
Details
- Parcel number: 710434302008.000031
- Other equipment: Built-In Entertainment Ct
Construction
Type & style
- Home type: SingleFamily
- Architectural style: Colonial
- Property subtype: Single Family Residence
Materials
- Vinyl Siding, Wood Siding
Condition
- New construction: No
- Year built: 1993
Utilities & green energy
- Sewer: City
- Water: City
- Utilities for property: Cable Connected
Community & HOA
Community
- Subdivision: Winding Brook Park
Location
- Region: Mishawaka
Financial & listing details
- Tax assessed value: $385,800
- Annual tax amount: $3,351
- Date on market: 5/21/2024
- Listing terms: Cash,Conventional
Price history
| Date | Event | Price |
|---|---|---|
| 5/20/2024 | Sold | $702,500-3.1% |
Source:  IRMLS #202408893 Report a problem IRMLS #202408893 Report a problem | ||
| 3/23/2024 | Pending sale | $725,000 |
Source: IRMLS #202408893 Report a problem | ||
| 3/18/2024 | Listed for sale | $725,000 |
Source: IRMLS #202408893 Report a problem | ||
Public tax history
| Year | Property taxes | Tax assessment |
|---|---|---|
| 2025 | $3,075 +2.5% | $385,800 +15% |
| 2024 | $3,000 -10.5% | $335,400 -3.5% |
| 2023 | $3,351 +5.3% | $347,700 -0.1% |
| 2022 | $3,183 +0% | $347,900 +9.3% |
| 2021 | $3,182 -0.1% | $318,300 -0.1% |
| 2020 | $3,186 -2.8% | $318,500 0% |
| 2019 | $3,278 -1.1% | $318,600 -3.9% |
| 2018 | $3,315 -1.7% | $331,400 +1.8% |
| 2017 | $3,373 -5.9% | $325,500 -0.1% |
| 2016 | $3,585 -5.4% | $325,700 -3.1% |
| 2014 | $3,791 -9.4% | $336,000 -0.8% |
| 2013 | $4,184 +1.2% | $338,700 -5.7% |
| 2012 | $4,132 +13.9% | $359,300 +1.7% |
| 2011 | $3,627 +5.9% | $353,400 |
| 2010 | $3,424 +1.4% | $353,400 |
| 2009 | $3,377 | $353,400 +49.3% |
| 2007 | -- | $236,700 -50% |
| 2006 | $3,976 +10.8% | $473,400 |
| 2004 | $3,588 +0% | $473,400 -20% |
| 2003 | $3,587 | $591,600 +1401.5% |
| 2001 | -- | $39,400 |
Find assessor info on the county website
Neighborhood: 46545
Nearby homes
- $540,3004 bd4 ba3.5k sqft54727 Beaver Creek Trl, Mishawaka, IN 46545Off Market
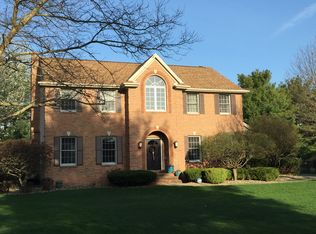
- $530,8003 bd3 ba3.1k sqft54735 Beaver Creek Trl, Mishawaka, IN 46545Off Market
- $422,2004 bd3 ba2.6k sqft54732 Little Flower Trl, Mishawaka, IN 46545Off Market
- $478,0004 bd5 ba4.3k sqft54728 Little Flower Trl, Mishawaka, IN 46545Sold
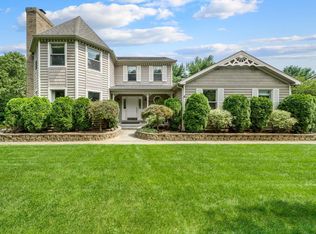
- $504,0003 bd4 ba3k sqft54730 Beaver Creek Trl, Mishawaka, IN 46545Off Market
- $508,3004 bd2 ba3.7k sqft15831 Springmill Dr, Mishawaka, IN 46545Off Market
- $459,6003 bd2 ba2.5k sqft54723 Beaver Creek Trl, Mishawaka, IN 46545Off Market
- $522,4004 bd4 ba4.2k sqft54722 Little Flower Trl, Mishawaka, IN 46545Off Market
Nearby schools
GreatSchools rating
- 5/10Walt Disney Elementary SchoolGrades: K-5Distance: 0.4 mi
- 8/10Schmucker Middle SchoolGrades: 6-8Distance: 3.6 mi
- 10/10Penn High SchoolGrades: 9-12Distance: 3.8 mi
Schools provided by the listing agent
- Elementary: Walt Disney
- Middle: Schmucker
- High: Penn
- District: Penn-Harris-Madison School Corp.
Source: IRMLS. This data may not be complete. We recommend contacting the local school district to confirm school assignments for this home.


Get pre-qualified for a loan
At Zillow Home Loans, we can pre-qualify you in as little as 5 minutes with no impact to your credit score.An equal housing lender. NMLS #10287.
- Indiana
- Saint Joseph County
- Mishawaka
- 46545
- 54731 Beaver Creek Trl
Nearby cities
Nearby zip codes
Other Mishawaka Topics
