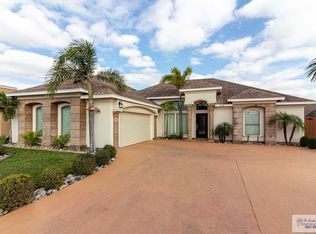
Centrally located off Alton Gloor in a well-maintained neighborhood of custom homes within the Los Fresnos School District, this modern stucco-and-stone residence offers convenience near retail and dining in a quiet area surrounded by well-kept properties. With many new homes and developments nearby, this property is poised to hold its value and appreciate over time. Inside, you'll find an open-concept layout with matching porcelain tile floors throughout, custom cabinets with granite countertops, high decorative ceilings, and ceiling fans in every room. The master suite features custom closetry, a double vanity, and a large updated dual-head shower with both a rain shower and standard spray head. The home also includes an ample fenced backyard, a covered and screened-in patio, and a separate concrete slab ready for a future storage shed.
Sold
Price Unknown
5474 Barbwire Ln, Brownsville, TX 78526
3beds
1,913sqft
Single Family Residence
Built in 2011
7,916 Square Feet Lot
$308,900 Zestimate®
$--/sqft
$2,063 Estimated rent
Home value
$308,900
$293,000 - $324,000
$2,063/mo
Zestimate® history
Owner options
List your home for rent
$2,063/mo
Rent Zestimate®
Find your next renter with Zillow Rental Manager. Plus, with online applications, you can quickly screen prospective tenants – for free.
$2,063/mo
Rent Zestimate®
Refinance and save
Refinancing to a lower rate could help reduce your monthly payments and save thousands over the life of the loan.
Explore your selling options
Work with a Zillow partner agent
Leverage their expertise and Zillow's premium Showcase listings to get your home seen by more buyers.
Get startedList with your own agent
Get your home in front of millions of buyers by listing it on Zillow.
Learn how to do itSell it yourself
Take full control of how buyers see your home on Zillow by listing For Sale by Owner (FSBO).
List your homeWhat's special
High decorative ceilingsModern stucco-and-stone residenceCovered and screened-in patioCustom closetDouble vanityMaster suiteOpen-concept layout
Zillow last checked:
Listing updated:
Listed by:
Craig Grove 956-832-4458,
GRT Realty
Bought with:
Christian Alvarez, TREC # 0820800
Excel Realty
Source: RGVMLS,MLS#: 29770261
Facts & features
Interior
Bedrooms & bathrooms
- Bedrooms: 3
- Bathrooms: 2
- Full bathrooms: 2
Primary bedroom
- Features: Outside Access, Split Bedrooms
Primary bathroom
- Features: Double Vanity, Shower Only
Heating
- Central, Electric
Appliances
- Included: Disposal, Dryer, Washer, Electric Water Heater, Water Heater
Features
- Ceiling Fan(s)
- Flooring: Tile
- Windows: Double Pane Windows, Solar Screens
Interior area
- Total structure area: 1,913
- Total interior livable area: 1,913 sqft
Property
Parking
- Total spaces: 2
- Parking features: Garage, Attached, Garage Faces Front
- Attached garage spaces: 2
Features
- Levels: One
- Patio & porch: Covered, Patio, Screened
- Pool features: None
- Fencing: Privacy
Lot
- Size: 7,916 Square Feet
- Features: Curb & Gutter
Details
- Parcel number: 7922410130026000
Construction
Type & style
- Home type: SingleFamily
- Property subtype: Single Family Residence
Materials
- Stone, Stucco
- Foundation: Slab
- Roof: Composition
Condition
- Year built: 2011
Utilities & green energy
- Sewer: Public Sewer
- Water: Public
Green energy
- Energy efficient items: Thermostat
Community & HOA
Community
- Security: Smoke Detector(s), Video Surveillance
- Subdivision: Cross Country Trails
HOA
- Has HOA: No
Location
- Region: Brownsville
Financial & listing details
- Tax assessed value: $334,400
- Annual tax amount: $4,501
- Date on market: 7/14/2026
- Listing terms: Cash,Conventional,FHA,VA Loan
- Road surface type: Paved
Price history
| Date | Event | Price |
|---|---|---|
| 1/9/2026 | Sold | -- |
Source:  RGVMLS #29770261 Report a problem RGVMLS #29770261 Report a problem | ||
| 12/28/2025 | Pending sale | $299,900$157/sqft |
Source: RGVMLS #29770261 Report a problem | ||
| 12/23/2025 | Listing removed | $299,900$157/sqft |
Source: RGVMLS #29770261 Report a problem | ||
| 11/28/2025 | Listed for sale | $299,900+67.7%$157/sqft |
Source: RGVMLS #29770261 Report a problem | ||
| 11/16/2015 | Sold | -- |
Source: Agent Provided Report a problem | ||
| 8/18/2015 | Listed for sale | $178,800$93/sqft |
Source: Dutch Fisher Real Estate #65866 Report a problem | ||
| 6/5/2008 | Sold | -- |
Source: Public Record Report a problem | ||
Public tax history
| Year | Property taxes | Tax assessment |
|---|---|---|
| 2025 | $4,501 +3.5% | $270,323 +10% |
| 2024 | $4,347 +10.6% | $245,748 +10% |
| 2023 | $3,932 -15.1% | $223,407 +10% |
| 2022 | $4,629 | $203,097 +10% |
| 2021 | -- | $184,634 +4.6% |
| 2020 | -- | $176,596 +0.3% |
| 2019 | $4,556 -0.7% | $176,054 +6.4% |
| 2018 | $4,588 +9.7% | $165,479 +2.1% |
| 2017 | $4,183 +2.3% | $162,065 +2% |
| 2016 | $4,087 +0.8% | $158,907 +1.8% |
| 2015 | $4,054 | $156,161 -0.8% |
| 2014 | $4,054 | $157,463 -0.8% |
| 2013 | -- | $158,765 +309% |
| 2012 | -- | $38,815 |
Find assessor info on the county website
Neighborhood: 78526
Nearby homes
- $314,2003 bd3 ba1.8k sqft5478 Barbwire Ln, Brownsville, TX 78526Off Market
- $298,4003 bd2 ba1.8k sqft5470 Barbwire Ln, Brownsville, TX 78526Off Market
- $294,1003 bd3 ba1.8k sqft5575 Rawhide Dr, Brownsville, TX 78526Off Market

- $327,3003 bd3 ba2.3k sqft5435 Barbwire Lane, Brownsville, TX 78526Off Market
- $316,6003 bd2 ba1.8k sqft5579 Rawhide Dr, Brownsville, TX 78526Off Market
- $319,4003 bd2 ba1.9k sqft5482 Barbwire Ln, Brownsville, TX 78526Off Market
- $332,1004 bd3 ba2k sqft5422 Barbwire Ln., Brownsville, TX 78526Off Market
- $303,2003 bd2 ba1.8k sqft5571 Rawhide Dr, Brownsville, TX 78526Off Market
Nearby schools
GreatSchools rating
- 9/10Rancho Verde Elementary SchoolGrades: PK-5Distance: 2 mi
- 6/10Resaca Middle SchoolGrades: 6-8Distance: 2 mi
- 6/10Los Fresnos High SchoolGrades: 9-12Distance: 6.3 mi
Schools provided by the listing agent
- Elementary: Burns
- Middle: Vela
- High: Hanna
- District: Brownsville I.S.D.
Source: RGVMLS. This data may not be complete. We recommend contacting the local school district to confirm school assignments for this home.
- Texas
- Cameron County
- Brownsville
- 78526
- 5474 Barbwire Ln
Nearby cities
Nearby neighborhoods
Nearby zip codes
Other Brownsville Topics
