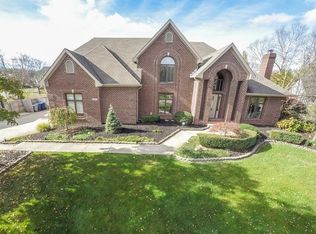
Welcome to this gracious and elegant retreat in one of Carmel's most desirable east-side neighborhoods. Perfectly positioned on a quiet cul-de-sac, this 4-bedroom (main level office could be an additional bedroom) 5-full-bath residence offers refined living with exceptional functionality. Featuring a sophisticated living room, comfortable family room, and formal dining room, this home is ideal for anyone seeking generous space, comfort, and timeless style. Enjoy expansive main-level living with soaring ceilings and a chef's kitchen boasting abundant cabinetry, new refrigerator, extensive counter space, and impressive storage throughout. Each room is thoughtfully designed to provide elegance, privacy, and ease of living, with brand new carpet throughout. Every bedroom is paired with its own full bath. Main level office has adjacent bath. The spacious finished lower level includes a second kitchenette, large living area, bedrooms, and full baths - an ideal setup for guests, extended family, or private workspace. This home is equipped with a geo-thermal heating and cooling system, offering exceptional energy efficiency, year-round comfort, and lower utility costs. Plus brand new high efficiency furnace backup and new water heater. Located close to trails, parks, downtown Carmel, restaurants, and boutique shops, this property blends convenience with tranquility. With two complete levels of living, beautifully maintained and thoughtfully designed, it's truly two homes in one - offering flexibility, comfort, and enduring appeal.
Sold
Zillow last checked:
Listing updated:
Bought with:
Ronda Bailey-Cooper
Weichert REALTORS® Cooper Group Indy
Kassidy McCowan
Weichert REALTORS® Cooper Group Indy
Source: MIBOR as distributed by MLS GRID,MLS#: 22070771
Price history
| Date | Event | Price |
|---|---|---|
| 5/21/2026 | Sold | $730,000-5.2%$167/sqft |
Source:  MIBOR as distributed by MLS GRID #22070771 Report a problem MIBOR as distributed by MLS GRID #22070771 Report a problem | ||
| 4/23/2026 | Pending sale | $769,900$176/sqft |
Source: MIBOR as distributed by MLS GRID #22070771 Report a problem | ||
| 4/11/2026 | Price change | $769,900-3.8%$176/sqft |
Source: MIBOR as distributed by MLS GRID #22070771 Report a problem | ||
| 3/15/2026 | Price change | $799,900-3.6%$183/sqft |
Source: MIBOR as distributed by MLS GRID #22070771 Report a problem | ||
| 2/25/2026 | Price change | $829,900-2.4%$190/sqft |
Source: MIBOR as distributed by MLS GRID #22070771 Report a problem | ||
| 2/4/2026 | Price change | $849,900-1.2%$195/sqft |
Source: MIBOR as distributed by MLS GRID #22070771 Report a problem | ||
| 1/13/2026 | Price change | $859,900-1.1%$197/sqft |
Source: MIBOR as distributed by MLS GRID #22070771 Report a problem | ||
| 12/19/2025 | Price change | $869,900-0.6%$199/sqft |
Source: MIBOR as distributed by MLS GRID #22070771 Report a problem | ||
| 12/10/2025 | Price change | $874,900-0.6%$200/sqft |
Source: MIBOR as distributed by MLS GRID #22070771 Report a problem | ||
| 11/21/2025 | Listed for sale | $879,900+1.1%$202/sqft |
Source: MIBOR as distributed by MLS GRID #22070771 Report a problem | ||
| 11/2/2025 | Listing removed | $869,900$199/sqft |
Source: MIBOR as distributed by MLS GRID #22070771 Report a problem | ||
| 10/30/2025 | Listed for sale | $869,900+102.3%$199/sqft |
Source: MIBOR as distributed by MLS GRID #22070771 Report a problem | ||
| 12/15/2003 | Sold | $430,000$99/sqft |
Source: MIBOR as distributed by MLS GRID #2339734 Report a problem | ||
Get a cash offer in 3 minutes
Find out how much your home could sell for in as little as 3 minutes with a no-obligation cash offer.
Estimated market value
$748,300
