Skip main navigation
Sold for $632,000
  • $632,000

    5474 Espana Street, Denver, CO 80249

    3beds
    2,634sqft
    Single Family Residence
    Built in 2014
    7,205 Square Feet Lot
    $629,900 Zestimate®
    $240/sqft
    $3,304 Estimated rent

    Home value

    $629,900

    $598,000 - $661,000

    $3,304/mo

    Zestimate® history
    Loading
    Loading...

    Owner options

    List your home for rent

    $3,304/mo

    Rent Zestimate®

    Find your next renter with Zillow Rental Manager. Plus, with online applications, you can quickly screen prospective tenants – for free.

    Learn more

    $3,304/mo

    Rent Zestimate®

    Refinance and save

    $3,650/mo

    Est. payment

    Refinancing to a lower rate could help reduce your monthly payments and save thousands over the life of the loan.

    See today's rates

    $3,650/mo

    Est. payment

    Explore your selling options

    Work with a Zillow partner agent

    Leverage their expertise and Zillow's premium Showcase listings to get your home seen by more buyers.

    Get started

    List with your own agent

    Get your home in front of millions of buyers by listing it on Zillow.

    Learn how to do it

    Sell it yourself

    Take full control of how buyers see your home on Zillow by listing For Sale by Owner (FSBO).

    List your home

    What's special

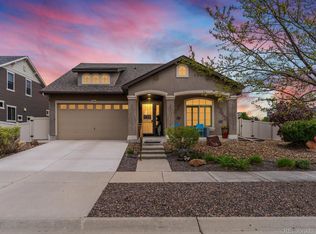
    PRICE IMPROVED!!!!!!!!! Impeccably maintained and thoughtfully updated, this exceptional home at 5474 Espana Street offers a stylish, open-concept layout ideal for modern living. Built in 2014 and situated on a 7,205 sq ft lot in Green Valley Ranch, this residence blends space, function, and comfort in one of Denver’s most desirable neighborhoods. Step inside to discover a bright, open floor plan that effortlessly connects the main living, dining, and kitchen areas—perfect for everyday living and entertaining. The main-floor primary suite provides true single-level convenience, while an additional main-floor office/guest bedroom adds flexibility to suit your lifestyle. Upstairs loft, additional bedroom with a huge walk in closet for storage and stunning 3/4 bathroom provides an excellent space for unwinding and guests. Large windows throughout fill the home with natural light and accentuate the thoughtful finishes. The chef kitchen is designed for both everyday use and hosting, and the covered rear patio expands your living space outdoors for summer evenings and weekend gatherings. Recent significant improvements—including a new HVAC system, water heater, and upgraded irrigation system, newer roof, siding—add reliability and long-term value, allowing buyers to move in with confidence. Located just minutes from shopping, dining, parks, and community amenities, this home delivers both convenience and quality. Don’t miss your opportunity to see the upgrades and lifestyle this home offers—schedule your showing today to experience it in person.

    Zillow last checked:

    Listing updated:

    Listed by:

    Holly Couture 303-459-2162 realestate@thecouturegroup.com,

    eXp Realty, LLC

    Bought with:

    Jim Franklin, 100044174

    RE/MAX Alliance

    Source: REcolorado as distributed by MLS GRID,MLS#: 8784186MLS Logo

    Facts & features

    Interior

    Bedrooms & bathrooms
    • Bedrooms: 3
    • Bathrooms: 3
    • Full bathrooms: 2
    • 3/4 bathrooms: 1
    • Main level bathrooms: 2
    • Main level bedrooms: 2
    Bedroom
    • Level: Main
    • Area: 143 Square Feet
    • Dimensions: 13 x 11
    Bedroom
    • Features: Primary Suite
    • Level: Main
    • Area: 420 Square Feet
    • Dimensions: 21 x 20
    Bedroom
    • Level: Upper
    • Area: 196 Square Feet
    • Dimensions: 14 x 14
    Bathroom
    • Level: Main
    Bathroom
    • Features: Primary Suite
    • Level: Main
    Bathroom
    • Level: Upper
    Dining room
    • Level: Main
    • Area: 152 Square Feet
    • Dimensions: 8 x 19
    Kitchen
    • Level: Main
    • Area: 323 Square Feet
    • Dimensions: 17 x 19
    Laundry
    • Level: Main
    • Area: 63 Square Feet
    • Dimensions: 7 x 9
    Living room
    • Level: Main
    • Area: 285 Square Feet
    • Dimensions: 15 x 19
    Loft
    • Level: Upper
    • Area: 252 Square Feet
    • Dimensions: 14 x 18
    Heating
    • Forced Air
    Cooling
    • Central Air
    Appliances
    • Included: Convection Oven, Dishwasher, Dryer, Microwave, Range, Range Hood, Refrigerator, Self Cleaning Oven, Washer
    Features
    • Built-in Features, Ceiling Fan(s), Eat-in Kitchen, Entrance Foyer, Five Piece Bath, Granite Counters, High Ceilings, High Speed Internet, Kitchen Island, Open Floorplan, Pantry, Primary Suite, Quartz Counters, Smoke Free, Solid Surface Counters
    • Flooring: Carpet, Laminate
    • Has basement: No
    • Common walls with other units/homes: No Common Walls
    Interior area
    • Total structure area: 2,634
    • Total interior livable area: 2,634 sqft
    • Finished area above ground: 2,634

    Property

    Parking
    • Total spaces: 3
    • Parking features: Storage
    • Attached garage spaces: 3
    Features
    • Levels: Two
    • Stories: 2
    • Patio & porch: Covered, Front Porch, Patio
    • Exterior features: Private Yard
    • Fencing: Full
    Lot
    • Size: 7,205 Square Feet
    • Features: Irrigated, Landscaped, Level, Master Planned, Near Public Transit, Sprinklers In Front, Sprinklers In Rear
    Details
    • Parcel number: 14325002
    • Zoning: R-MU-20
    • Special conditions: Standard

    Construction

    Type & style
    • Home type: SingleFamily
    • Architectural style: Traditional
    • Property subtype: Single Family Residence
    Materials
    • Brick, Vinyl Siding
    • Roof: Composition
    Condition
    • Year built: 2014

    Utilities & green energy

    • Sewer: Public Sewer
    • Water: Public
    • Utilities for property: Cable Available, Electricity Connected, Internet Access (Wired), Natural Gas Available, Natural Gas Connected, Phone Available, Phone Connected

    Community & HOA

    Community
    • Security: Carbon Monoxide Detector(s), Smoke Detector(s)
    • Senior community: Yes
    • Subdivision: Fairway Villas
    HOA
    • Has HOA: Yes
    • Amenities included: Clubhouse, Fitness Center, Garden Area, Golf Course, Pool
    • Services included: Maintenance Grounds, Recycling, Trash
    • HOA name: Green Valley Ranch Metro District
    • HOA phone: 303-307-8601
    Location
    • Region: Denver

    Financial & listing details

    • Price per square foot: $240/sqft
    • Tax assessed value: $599,900
    • Annual tax amount: $6,606
    • Date on market: 1/23/2026
    • Listing terms: Cash,Conventional,FHA,Jumbo,VA Loan
    • Exclusions: Seller’s Personal Property
    • Ownership: Individual
    • Electric utility on property: Yes

    Price history

    DateEventPrice
    5/18/2026Sold$632,000-1.1%$240/sqft
    Source: REcolorado as distributed by MLS GRID #8784186 Report a problem
    4/21/2026Pending sale$639,000$243/sqft
    Source: REcolorado as distributed by MLS GRID #8784186 Report a problem
    2/28/2026Price change$639,000-1.7%$243/sqft
    Source: REcolorado as distributed by MLS GRID #8784186 Report a problem
    1/23/2026Price change$650,000+0.8%$247/sqft
    Source: REcolorado as distributed by MLS GRID #8784186 Report a problem
    5/12/2025Pending sale$645,000$245/sqft
    Source: REcolorado as distributed by MLS GRID #8118344 Report a problem
    2/12/2025Listed for sale$645,000+65.4%$245/sqft
    Source: REcolorado as distributed by MLS GRID #8118344 Report a problem
    12/31/2014Sold$389,900$148/sqft
    Source: Public Record Report a problem

    Public tax history

    YearProperty taxesTax assessment
    2024$6,431 +7.6%$36,510 -7.7%
    2023$5,975 +5.6%$39,570 +26.1%
    2022$5,657 -12.3%$31,390 -2.8%
    2021$6,451 +1.1%$32,290 -5.8%
    2020$6,379 +5.1%$34,277 -0.7%
    2019$6,071 $34,517 +8.4%
    2018$6,071 -14.6%$31,840
    2017$7,109 +15.3%$31,840 +9.6%
    2016$6,164 +1317.6%$29,060
    2015$435 0%$29,060 +1290.4%
    2014$435 $2,090
    Find assessor info on the county website

    Neighborhood: Gateway - Green Valley Ranch

    Nearby schools

    GreatSchools rating
    Schools provided by the listing agent
    • Elementary: Omar D. Blair Charter School
    • Middle: Omar D. Blair Charter School
    • High: KIPP Denver Collegiate High School
    • District: Denver 1

    Source: REcolorado as distributed by MLS GRID. This data may not be complete. We recommend contacting the local school district to confirm school assignments for this home.

    Get a cash offer in 3 minutes
    Find out how much your home could sell for in as little as 3 minutes with a no-obligation cash offer.
    Estimated market value
    $629,900
    Get a cash offer in 3 minutes
    Find out how much your home could sell for in as little as 3 minutes with a no-obligation cash offer.
    Estimated market value
    $629,900