Welcome to this classic beauty on a spacious, fenced corner lot with charming curb appeal. Mature shade trees, seasonal foliage, and an extended parking pad perfectly complement the two-car side-facing garage for both privacy and convenience. Step into a freshly painted interior with a desirable neutral shade bordered by white trim. The sun-filled two-story foyer is filled with natural light that pours in and highlights a versatile formal living room, office, or flex space. Built-in shelving with a contrasting dark stain offers a striking backdrop for your favorite books or statement décor. The space seamlessly flows into the open dining area and a gourmet peninsula-style kitchen designed for both function and style. Here, you’ll find an attached island with breakfast bar seating, granite countertops, stainless steel appliances including a wall oven, and intricate trim details that lend a touch of luxury. An adjoining desk or dry bar area opens into the inviting family room, complete with a cozy fireplace and direct access to a screened-in flagstone patio with ceiling fan. Perfect for year-round fresh air. A main-level half bath showcases a vintage vanity with vessel sink, adding even more character. Upstairs, the catwalk overlooks the main level before leading into the primary suite, designed with double tray ceilings, custom closet, double vanity, frame-less shower, and a claw foot tub centered under a chandelier, ideal for winding down in perfect dim light. Three additional bedrooms and a full bath round out the upper level. Outside, a round brick paver patio with fire pit and café lighting creates a private outdoor haven for entertaining or quiet evenings. Surrounded by a wooded backdrop, it’s both secluded and inviting. Community amenities include a pool, tennis courts, playground, walking trails, community lake, and easy access to schools, local dining, parks, and golf courses. Nearby Tribble Mill Park and Meridian Park add even more recreation options, while major highways make commuting effortless. With soaring ceilings, hardwood floors throughout, and a versatile floor plan ready to customize to your lifestyle, this home blends timeless charm with modern comfort.
Closed
$388,500
5474 Forest Dr, Loganville, GA 30052
4beds
--sqft
Single Family Residence, Residential
Built in 1995
0.68 Acres Lot
$393,800 Zestimate®
$--/sqft
$2,362 Estimated rent
Home value
$393,800
$323,000 - $480,000
$2,362/mo
Zestimate® history
Owner options
List your home for rent
$2,362/mo
Rent Zestimate®
Find your next renter with Zillow Rental Manager. Plus, with online applications, you can quickly screen prospective tenants – for free.
$2,362/mo
Rent Zestimate®
Refinance and save
$2,860/mo
Est. payment
Refinancing to a lower rate could help reduce your monthly payments and save thousands over the life of the loan.
$2,860/mo
Est. payment
Explore your selling options
Work with a Zillow partner agent
Leverage their expertise and Zillow's premium Showcase listings to get your home seen by more buyers.
Get startedList with your own agent
Get your home in front of millions of buyers by listing it on Zillow.
Learn how to do itSell it yourself
Take full control of how buyers see your home on Zillow by listing For Sale by Owner (FSBO).
List your homeWhat's special
Zillow last checked:
Listing updated:
Listed by:
Melissa Phillips,
Keller Williams Realty Atl Partners
Bought with:
NON-MLS NMLS
Non FMLS Member
Source: FMLS GA,MLS#: 7657791
Facts & features
Interior
Bedrooms & bathrooms
- Bedrooms: 4
- Bathrooms: 3
- Full bathrooms: 2
- 1/2 bathrooms: 1
Rooms
- Room types: Family Room, Laundry, Other
Primary bedroom
- Features: Other
- Level: Other
Bedroom
- Features: Other
Primary bathroom
- Features: Double Vanity, Separate Tub/Shower, Soaking Tub
Dining room
- Features: Open Concept
Kitchen
- Features: Breakfast Bar, Cabinets Other, Eat-in Kitchen, Pantry, Stone Counters, View to Family Room, Wine Rack, Other
Heating
- Central
Cooling
- Ceiling Fan(s), Central Air
Appliances
- Included: Dishwasher, Disposal, Electric Oven, Gas Cooktop, Microwave, Range Hood, Refrigerator
- Laundry: Laundry Room, Upper Level
Features
- Bookcases, Crown Molding, Double Vanity, Entrance Foyer 2 Story, Recessed Lighting, Tray Ceiling(s), Walk-In Closet(s), Other
- Flooring: Hardwood, Tile
- Windows: Insulated Windows
- Basement: None
- Number of fireplaces: 1
- Fireplace features: Family Room, Gas Log
- Common walls with other units/homes: No Common Walls
Interior area
- Total structure area: 0
Property
Parking
- Total spaces: 2
- Parking features: Attached, Driveway, Garage, Garage Door Opener, Garage Faces Side, Kitchen Level, Level Driveway
- Attached garage spaces: 2
- Has uncovered spaces: Yes
Accessibility
- Accessibility features: Accessible Entrance
Features
- Levels: Two
- Stories: 2
- Patio & porch: Enclosed, Patio, Screened
- Exterior features: Lighting, Private Yard, Rain Gutters, Other
- Pool features: None
- Spa features: None
- Fencing: Back Yard,Wood
- Has view: Yes
- View description: Trees/Woods
- Waterfront features: None
- Body of water: None
Lot
- Size: 0.68 Acres
- Features: Back Yard, Corner Lot, Front Yard, Landscaped, Level, Private
Details
- Additional structures: None
- Parcel number: N037A00000055000
- Other equipment: None
- Horse amenities: None
Construction
Type & style
- Home type: SingleFamily
- Architectural style: Traditional
- Property subtype: Single Family Residence, Residential
Materials
- Brick Front
- Foundation: Slab
- Roof: Composition
Condition
- Resale
- New construction: No
- Year built: 1995
Utilities & green energy
- Electric: Other
- Sewer: Septic Tank
- Water: Public
- Utilities for property: Electricity Available, Natural Gas Available, Water Available
Green energy
- Energy efficient items: Appliances
- Energy generation: None
Community & HOA
Community
- Features: Homeowners Assoc, Lake, Near Schools, Near Shopping, Near Trails/Greenway, Playground, Pool, Street Lights, Tennis Court(s)
- Security: Smoke Detector(s)
- Subdivision: Forest Ridge Estates
HOA
- Has HOA: Yes
- Services included: Maintenance Grounds, Swim, Tennis
- HOA fee: $460 annually
Location
- Region: Loganville
Financial & listing details
- Tax assessed value: $318,300
- Annual tax amount: $2,927
- Date on market: 9/30/2025
- Cumulative days on market: 65 days
- Electric utility on property: Yes
- Road surface type: Paved
Price history
| Date | Event | Price |
|---|---|---|
| 12/22/2025 | Sold | $388,500-2.9% |
Source:  FMLS GA #7657791 Report a problem FMLS GA #7657791 Report a problem | ||
| 12/6/2025 | Pending sale | $399,900 |
Source:  GAMLS #10615424 Report a problem GAMLS #10615424 Report a problem | ||
| 12/4/2025 | Price change | $399,9000% |
Source: GAMLS #10615424 Report a problem | ||
| 11/25/2025 | Price change | $400,000+0% |
Source: GAMLS #10615424 Report a problem | ||
| 9/30/2025 | Listed for sale | $399,900+120.9% |
Source: FMLS GA #7657791 Report a problem | ||
| 9/16/2005 | Sold | $181,000+22.7% |
Source: Public Record Report a problem | ||
| 4/5/2000 | Sold | $147,500+15.2% |
Source: Public Record Report a problem | ||
| 7/6/1998 | Sold | $128,000 |
Source: Public Record Report a problem | ||
Public tax history
| Year | Property taxes | Tax assessment |
|---|---|---|
| 2024 | $2,927 -2.2% | $127,320 +2.6% |
| 2023 | $2,993 +3.3% | $124,040 +13.1% |
| 2022 | $2,897 +8.8% | $109,640 +17.3% |
| 2021 | $2,663 +6.8% | $93,440 +11.8% |
| 2020 | $2,493 +2.6% | $83,600 +3.1% |
| 2019 | $2,431 +2% | $81,080 +4.2% |
| 2018 | $2,382 -0.1% | $77,800 +9.3% |
| 2017 | $2,385 +13.7% | $71,200 +13.3% |
| 2016 | $2,099 +20.6% | $62,840 +22.1% |
| 2015 | $1,740 | $51,480 +9.1% |
| 2014 | $1,740 | $47,200 |
| 2013 | -- | -- |
| 2012 | -- | -- |
| 2011 | -- | -- |
| 2010 | -- | -- |
| 2009 | -- | -- |
| 2008 | -- | -- |
| 2007 | -- | -- |
| 2006 | -- | $157,703 +4.3% |
| 2005 | -- | $151,258 |
| 2004 | -- | $151,258 +5.9% |
| 2003 | -- | $142,810 +2% |
| 2002 | -- | $140,052 +8.1% |
| 2001 | -- | $129,552 |
Find assessor info on the county website
Neighborhood: 30052
Nearby homes
- $365,400-- bd2 ba2k sqft5484 Forest Dr, Loganville, GA 30052Off Market
- $373,400-- bd2 ba1.8k sqft5434 Forest Dr, Loganville, GA 30052Off Market
- $358,500-- bd3 ba2.3k sqft5494 Forest Dr, Loganville, GA 30052Off Market
- $353,7003 bd2 ba2k sqft5453 Forest Dr, Loganville, GA 30052Off Market
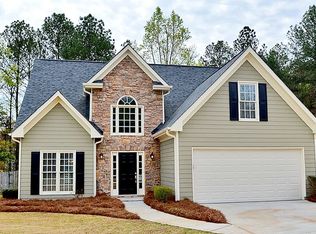
- $363,3004 bd3 ba2.3k sqft7001 Estates Ct, Loganville, GA 30052Off Market
- $404,400-- bd2 ba2.2k sqft5414 Forest Dr, Loganville, GA 30052Off Market
- $369,2004 bd4 ba2.1k sqft5504 Forest Dr, Loganville, GA 30052Off Market
- $376,100-- bd3 ba2.4k sqft5394 Forest Dr, Loganville, GA 30052Off Market
Nearby schools
GreatSchools rating
- 9/10Loganville Elementary SchoolGrades: PK-5Distance: 0.7 mi
- 6/10Loganville Middle SchoolGrades: 6-8Distance: 0.7 mi
- 9/10Loganville High SchoolGrades: 9-12Distance: 1.9 mi
Schools provided by the listing agent
- Elementary: Loganville
- Middle: Loganville
- High: Loganville
Source: FMLS GA. This data may not be complete. We recommend contacting the local school district to confirm school assignments for this home.
Get a cash offer in 3 minutes
Find out how much your home could sell for in as little as 3 minutes with a no-obligation cash offer.
Estimated market value
$393,800
Get a cash offer in 3 minutes
Find out how much your home could sell for in as little as 3 minutes with a no-obligation cash offer.
Estimated market value
$393,800
- Georgia
- Walton County
- Loganville
- 30052
- 5474 Forest Dr
Nearby cities
Nearby zip codes
Other Loganville Topics
