Skip main navigation
Off market
  • $297,200

    5474 Goans Pl, Cleveland, OH 44134

    3beds
    1,452sqft
    SingleFamily
    Built in 2020
    8,363 Square Feet Lot
    $297,200 Zestimate®
    $205/sqft
    $1,909 Estimated rent

    Home value

    $297,200

    $282,000 - $312,000

    $1,909/mo

    Zestimate® history
    Loading
    Loading...

    Owner options

    List your home for rent

    $1,909/mo

    Rent Zestimate®

    Find your next renter with Zillow Rental Manager. Plus, with online applications, you can quickly screen prospective tenants – for free.

    Learn more

    $1,909/mo

    Rent Zestimate®

    Refinance and save

    $2,069/mo

    Est. payment

    Refinancing to a lower rate could help reduce your monthly payments and save thousands over the life of the loan.

    See today's rates

    $2,069/mo

    Est. payment

    Explore your selling options

    Work with a Zillow partner agent

    Leverage their expertise and Zillow's premium Showcase listings to get your home seen by more buyers.

    Get started

    List with your own agent

    Get your home in front of millions of buyers by listing it on Zillow.

    Learn how to do it

    Sell it yourself

    Take full control of how buyers see your home on Zillow by listing For Sale by Owner (FSBO).

    List your home

    What's special

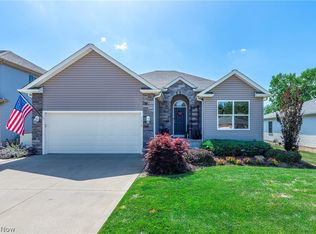
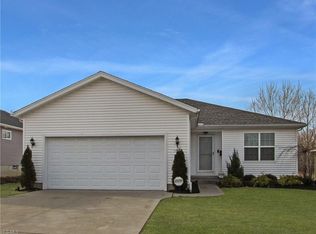
    You'll fall in love with the amazing newly constructed (2020) 3 Bedroom, 2 full Bath Ranch home located on a highly desired private cul-de-sac street. The home is gorgeous with a modern open floor plan and features all of the most current in-style design features and colors and has tons of natural light. As you enter, you are greeted by a large Great Room that is stunning with high ceilings, vinyl wood plank flooring, and features a beautiful gas fireplace with mantle. The gourmet Kitchen has beautiful white cabinetry, granite counters, white subway tile backsplash, premium Samsung appliances, and a large pantry for storage. The adjacent dining area is open to the living area with a door that leads to a deck overlooking a private backyard (with no neighbors behind). The Owner's Suite features a walk-in closet and spa bathroom with granite counters and premium walk-in shower with gorgeous tile backsplash. Two additional spacious bedrooms rooms with plenty of closet space. The full main bathroom features granite counters and walk-in shower with tile surround. First floor laundry room for additional convenience. Many upgrades including Pella double hung windows, Moen faucets, premium can ceiling lights, dimmer switches, and extra outlets. Large full basement (ready to be finished and plumbed for additional bath - if desired). Two Car attached garage (with garage door opener). This is an incredible value for a brand new home that will be low maintenance for years to come!

    This property is off market, which means it's not currently listed for sale or rent on Zillow. This may be different from what's available on other websites or public sources.

    Facts & features

    Interior

    Bedrooms & bathrooms
    • Bedrooms: 3
    • Bathrooms: 2
    • Full bathrooms: 2
    Heating
    • Forced air, Gas
    Cooling
    • Central
    Appliances
    • Included: Dishwasher, Garbage disposal, Microwave, Range / Oven, Refrigerator
    Interior area
    • Total interior livable area: 1,452 sqft

    Property

    Parking
    • Total spaces: 2
    • Parking features: Garage - Attached
    Features
    • Exterior features: Stone, Vinyl
    Lot
    • Size: 8,363 sqft
    Details
    • Parcel number: 444-02-020

    Construction

    Type & style
    • Home type: SingleFamily
    Materials
    • Roof: Asphalt
    Condition
    • Year built: 2020

    Community & neighborhood

    Location
    • Region: Cleveland

    Other

    Other facts
    • Appliances Equipment: Dishwasher, Garbage Disposal, Microwave, Oven, Range, Refrigerator
    • Cooling Type: Central Air
    • Driveway: Paved
    • Exterior: Vinyl, Stone
    • Garage Features: Attached, Door Opener, Electric
    • Heating Type: Forced Air
    • Roof: Asphalt/Fiberglass
    • View Description: Wooded
    • Heating Fuel: Gas
    • Basement Detail: Full, Unfinished
    • Style: Ranch
    • Water Sewer: Public Sewer, Public Water
    • Dwelling Type: Detached
    • Exterior Features: Porch, Deck
    • Occupant Type: Owner
    • House Faces: East
    • Available Financing: Cash, Conventional, FHA, VA
    • Year Built Exception: Actual YBT
    • State: Ohio
    • Sq Ft Above Source: Appraiser
    • Sq Ft Below Source: Appraiser
    • Geocode Source: PxPoint
    • Last Change Type: Under Contract NO Showings
    • Parcel Number: 444-02-020
    • Legal Description: SL 12 VOL 340 PGS 63-64 FF 60.00 D 140.00 .192 AC OL 3 2006 S/R WALTER'S RESERVE

    Price history

    DateEventPrice
    7/24/2020Sold$225,000+0.7%$155/sqft
    Source: MLS Now #4200791 Report a problem
    7/6/2020Pending sale$223,500$154/sqft
    Source: RE/MAX Crossroads Properties #4200791 Report a problem
    6/27/2020Listed for sale$223,500$154/sqft
    Source: RE/MAX Crossroads Properties #4200791 Report a problem

    Public tax history

    Tax history is unavailable.

    Neighborhood: 44134

    Nearby schools

    GreatSchools rating
    Schools provided by the listing agent
    • District: Parma CSD

    Source: The MLS. This data may not be complete. We recommend contacting the local school district to confirm school assignments for this home.

    Get a cash offer in 3 minutes
    Find out how much your home could sell for in as little as 3 minutes with a no-obligation cash offer.
    Estimated market value
    $297,200
    Get a cash offer in 3 minutes
    Find out how much your home could sell for in as little as 3 minutes with a no-obligation cash offer.
    Estimated market value
    $297,200