Skip main navigation
Sold for $450,000
  • $450,000

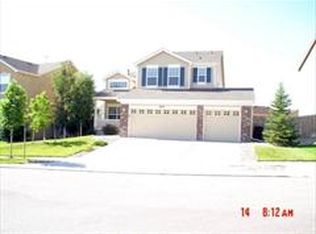
    5474 Jessica Ct, Colorado Springs, CO 80917

    4beds
    2,191sqft
    Single Family Residence
    Built in 2002
    7,326 Square Feet Lot
    $466,400 Zestimate®
    $205/sqft
    $2,742 Estimated rent

    Home value

    $466,400

    $443,000 - $490,000

    $2,742/mo

    Zestimate® history
    Loading
    Loading...

    Owner options

    List your home for rent

    $2,742/mo

    Rent Zestimate®

    Find your next renter with Zillow Rental Manager. Plus, with online applications, you can quickly screen prospective tenants – for free.

    Learn more

    $2,742/mo

    Rent Zestimate®

    Refinance and save

    $2,752/mo

    Est. payment

    Refinancing to a lower rate could help reduce your monthly payments and save thousands over the life of the loan.

    See today's rates

    $2,752/mo

    Est. payment

    Explore your selling options

    Work with a Zillow partner agent

    Leverage their expertise and Zillow's premium Showcase listings to get your home seen by more buyers.

    Get started

    List with your own agent

    Get your home in front of millions of buyers by listing it on Zillow.

    Learn how to do it

    Sell it yourself

    Take full control of how buyers see your home on Zillow by listing For Sale by Owner (FSBO).

    List your home

    What's special

    Stylish accent wallFinished basementDrip irrigation systemWell-designed backyardSerene primary suiteLush turf areaStunning retaining wall
    This beautiful 4-bedroom, 4-bath home offers the perfect blend of space, functionality, and style. Located in a peaceful cul-de-sac in the sought-after Templeton Heights neighborhood, this home boasts a thoughtfully designed xeriscaped front yard complete with a drip irrigation system—low maintenance and eco-friendly! Step inside to a bright and spacious living room, featuring an abundance of natural light and a cozy gas fireplace. The adjacent dining room makes a statement with its stylish accent wall, setting the tone for memorable gatherings. The kitchen is a dream for any home chef, offering generous cabinet space, a pantry, and room to move with ease. The finished basement is ideal for entertaining, movie nights, or hosting guests, with a large living area, one bedroom, and a full bath—flexible space that adapts to your needs. Upstairs, you’ll find three additional bedrooms, including a serene primary suite with an ensuite bathroom, walk-in closet, and a large window that beautifully frames the soaking tub. A second full bathroom and conveniently located laundry area complete the upper level. Enjoy outdoor living in the well-designed backyard, featuring a durable concrete patio, lush turf area, and a stunning retaining wall—perfect for relaxing or hosting summer barbecues. Don’t miss your chance to own this versatile and inviting home in a prime location!

    Zillow last checked:

    Listing updated:

    Listed by:

    Morgan Tomlinson 719-492-7478,

    Coldwell Banker Realty

    Bought with:

    Morgan Tomlinson

    Coldwell Banker Realty

    Source: elevateMLS,MLS#: 8276023MLS Logo

    Facts & features

    Interior

    Bedrooms & bathrooms
    • Bedrooms: 4
    • Bathrooms: 4
    • Full bathrooms: 3
    • 1/2 bathrooms: 1
    Other
    • Level: Upper
    • Area: 180 Square Feet
    • Dimensions: 15 x 12
    Heating
    • Forced Air, Natural Gas
    Cooling
    • Ceiling Fan(s), Central Air
    Appliances
    • Included: 220v in Kitchen, Dishwasher, Disposal, Exhaust Fan, Microwave, Oven, Refrigerator
    Features
    • Pantry
    • Flooring: Carpet, Wood Laminate
    • Windows: Window Coverings
    • Basement: Full,Partially Finished
    • Has fireplace: Yes
    • Fireplace features: Gas
    Interior area
    • Total structure area: 2,191
    • Total interior livable area: 2,191 sqft
    • Finished area above ground: 1,467
    • Finished area below ground: 724

    Property

    Parking
    • Total spaces: 2
    • Parking features: Attached, Concrete Driveway
    • Attached garage spaces: 2
    Features
    • Levels: Two
    • Stories: 2
    • Exterior features: Auto Sprinkler System
    • Fencing: Back Yard
    Lot
    • Size: 7,326 Square Feet
    • Features: Cul-De-Sac, Near Fire Station, Near Hospital, Near Park, Near Public Transit, Near Shopping Center, HOA Required $
    Details
    • Parcel number: 6324101029
    • Other equipment: Sump Pump

    Construction

    Type & style
    • Home type: SingleFamily
    • Property subtype: Single Family Residence
    Materials
    • Masonite, Framed on Lot
    • Roof: Composite Shingle
    Condition
    • Existing Home
    • New construction: No
    • Year built: 2002

    Utilities & green energy

    • Water: Municipal
    • Utilities for property: Natural Gas Connected
    Green energy
    • Indoor air quality: Radon System

    Community & HOA

    HOA
    • Has HOA: Yes
    • HOA fee: $157 quarterly
    Location
    • Region: Colorado Springs

    Financial & listing details

    • Price per square foot: $205/sqft
    • Tax assessed value: $485,832
    • Annual tax amount: $1,562
    • Date on market: 6/18/2025
    • Listing terms: Cash,Conventional,FHA,VA Loan

    Price history

    DateEventPrice
    11/19/2025Sold$450,000-3.2%$205/sqft
    Source: elevateMLS #8276023 Report a problem
    10/15/2025Contingent$465,000$212/sqft
    Source: elevateMLS #8276023 Report a problem
    9/17/2025Price change$465,000-2.1%$212/sqft
    Source: elevateMLS #8276023 Report a problem
    8/26/2025Price change$475,000-2.1%$217/sqft
    Source: elevateMLS #8276023 Report a problem
    7/4/2025Price change$485,000-3%$221/sqft
    Source: elevateMLS #8276023 Report a problem
    6/18/2025Listed for sale$500,000+29.9%$228/sqft
    Source: elevateMLS #8276023 Report a problem
    10/2/2020Sold$385,000+40%$176/sqft
    Source: Public Record Report a problem
    3/10/2017Sold$275,000+1.9%$126/sqft
    Source: Public Record Report a problem
    2/1/2017Listed for sale$269,900+17.4%$123/sqft
    Source: RE/MAX REAL ESTATE GROUP #2713118 Report a problem
    4/8/2014Listing removed$1,375$1/sqft
    Source: Real Property Management Colorado Report a problem
    1/22/2014Listed for rent$1,375$1/sqft
    Source: Real Property Management Colorado Report a problem
    2/24/2009Sold$229,900$105/sqft
    Source: Public Record Report a problem
    11/25/2008Price change$229,900-7.1%$105/sqft
    Source: Realestate.com #537543 Report a problem
    8/8/2008Listed for sale$247,400+38.4%$113/sqft
    Source: Realestate.com #537543 Report a problem
    7/19/2002Sold$178,800$82/sqft
    Source: Public Record Report a problem

    Public tax history

    YearProperty taxesTax assessment
    2024$1,448 +6.4%$32,550
    2023$1,360 -7.8%$32,550 +33.9%
    2022$1,475 $24,310 -2.8%
    2021-- $25,000 +26.6%
    2020$1,340 +0.5%$19,750
    2019$1,333 +10.2%$19,750 +13.4%
    2018$1,210 -5.3%$17,410
    2017$1,277 +5.6%$17,410
    2016$1,210 +19.9%$17,410
    2015$1,009 +3.1%$17,410 +7%
    2014$979 $16,270
    2013-- --
    2012-- $16,440
    2011$1,010 $16,440 -4%
    2010-- $17,120
    2009-- $17,120 +2.9%
    2008-- $16,630
    2006-- $16,630 +34.4%
    2004-- $12,370
    2003$96 $12,370
    Find assessor info on the county website

    Neighborhood: East Colorado Springs

    Nearby schools

    GreatSchools rating
    Schools provided by the listing agent
    • District: Colorado Springs 11

    Source: elevateMLS. This data may not be complete. We recommend contacting the local school district to confirm school assignments for this home.

    Get a cash offer in 3 minutes
    Find out how much your home could sell for in as little as 3 minutes with a no-obligation cash offer.
    Estimated market value
    $466,400
    Get a cash offer in 3 minutes
    Find out how much your home could sell for in as little as 3 minutes with a no-obligation cash offer.
    Estimated market value
    $466,400