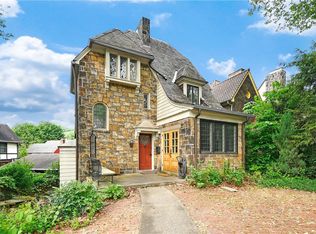
Timeless All-Brick Colonial in a Prime Squirrel Hill Location. From the moment you arrive, the classic exterior and landscaped grounds set the tone for everything inside. You are greeted by a large, welcoming entryway that opens to a gracious living room with a gas fireplace and French doors leading to a charming side porch, the perfect spot to start or end your day. The spacious dining room is bathed in natural light from a stunning bay window overlooking the huge, flat, fully fenced backyard, an entertainer's dream and a rare find in the city. The kitchen is thoughtfully appointed with both a separate pantry and a butler's pantry, offering storage and functionality that today's buyers crave. Hardwood floors flow throughout, and a convenient first floor powder room rounds out the main level perfectly. Upstairs, six bedrooms provide endless flexibility for a dedicated home office, playroom, or guest suite. The primary bedroom features two closets, and the third floor offers two oversized storage closets, including a cedar closet. The large, dry unfinished basement offers tremendous storage potential, and the two car tandem garage completes the package. This is Squirrel Hill living at its finest.
Sold for $700,000
Street View
Zillow last checked:
Listing updated:
Bought with:
Eli LaBelle, RS328830
RE/MAX SELECT REALTY
Source: WPMLS,MLS#: 1747340 Originating MLS: West Penn Multi-List
Originating MLS: West Penn Multi-ListPrice history
| Date | Event | Price |
|---|---|---|
| 9/22/2026 | Sold | $700,000-15.2%$240/sqft |
Source:  WPMLS #1747340 Report a problem WPMLS #1747340 Report a problem | ||
| 9/3/2026 | Pending sale | $825,000$283/sqft |
Source: WPMLS #1747340 Report a problem | ||
| 6/19/2026 | Listed for sale | $825,000-21.4%$283/sqft |
Source: WPMLS #1747340 Report a problem | ||
| 5/27/2026 | Contingent | $1,050,000$361/sqft |
Source: WPMLS #1747340 Report a problem | ||
| 5/13/2026 | Price change | $1,050,000-4.5%$361/sqft |
Source: WPMLS #1747340 Report a problem | ||
| 4/24/2026 | Price change | $1,100,000-8.3%$378/sqft |
Source: WPMLS #1747340 Report a problem | ||
| 4/8/2026 | Listed for sale | $1,200,000$412/sqft |
Source: WPMLS #1747340 Report a problem | ||
Sell for more on Zillow
Get a Zillow Showcase℠ listing at no additional cost and you could sell for .
$700,100
2% more
+$14,002
With Zillow Showcase(estimated)
$714,102
