Motivated seller- Pre-foreclosure- HUGE SOLAR SAVINGS- an electric bill less than $30/month!!! This stunning 4 bedroom, 3 bath, 3 car garage + office, pond view home is nestled within Creek Preserve, presenting an opportunity you do not want to miss. A sprawling open floor plan, 2 ensuite bathrooms, lovely cosmetic updates, and gorgeous pond views highlight this immaculate 2021 home. Arrive to sidewalk-lined streets, mature landscaping, and a covered front porch, creating a warm welcome to the property. Step inside to a spacious entryway with a built-in hall tree. The kitchen, dining room, and living room combine to offer an expansive great room perfectly fit for entertaining. Everyday cooking is a breeze from the well-equipped, centrally located kitchen featuring granite countertops, a 4 piece stainless steel appliance package, an island with breakfast bar seating, and a walk-in pantry with shelving. A dry bar/buffet counter and a sliding door to the patio add character to the dining room. The office is located near the living room and is tucked behind custom barn doors. Split away from the other bedrooms, the first primary suite offers plush carpet flooring, a large walk-in closet, and an ensuite bathroom with dual sinks, a walk-in shower, and a water closet. The second primary suite is privately located down a hallway accessible through a barn door and also offers a full ensuite bathroom and walk-in closet. Bedrooms 2 and 3 are generously sized and share a full bathroom in between. An indoor laundry room, the oversized 3 car garage with overhead storage, and the vinyl fenced backyard add convenience and value for the new owner! Creek Preserve is a coveted community with a low annual HOA fee and a host of amenities including a clubhouse, playground, basketball court, and sparkling swimming pool. Call us today for more information and a tour of this beautiful home!
Sold for $440,000
$440,000
5474 LESLIE CANYON DRIVE, WIMAUMA, FL 33598
4beds
2,557sqft
Single Family Residence
Built in 2021
7,676 Square Feet Lot
$429,900 Zestimate®
$172/sqft
$2,721 Estimated rent
Home value
$429,900
Estimated sales range
Not available
$2,721/mo
Zestimate® history
Owner options
List your home for rent
$2,721/mo
Rent Zestimate®
Find your next renter with Zillow Rental Manager. Plus, with online applications, you can quickly screen prospective tenants – for free.
$2,721/mo
Rent Zestimate®
Refinance and save
$3,054/mo
Est. payment
Refinancing to a lower rate could help reduce your monthly payments and save thousands over the life of the loan.
$3,054/mo
Est. payment
Explore your selling options
Work with a Zillow partner agent
Leverage their expertise and Zillow's premium Showcase listings to get your home seen by more buyers.
Get startedList with your own agent
Get your home in front of millions of buyers by listing it on Zillow.
Learn how to do itSell it yourself
Take full control of how buyers see your home on Zillow by listing For Sale by Owner (FSBO).
List your homeWhat's special
Granite countertopsCosmetic updatesOpen floor planCovered front porchVinyl fenced backyardPond view homeSpacious entryway
Zillow last checked:
Listing updated:
Listed by:
King Sommers, III 813-312-6287,
KING & ASSOCIATES REAL ESTATE LLC 352-458-0291,
Lucy Zavarce Silva 813-241-5363,
KING & ASSOCIATES REAL ESTATE LLC
Bought with:
Maria Vargas, 3572151
FLORIDA LUXURY REALTY INC
Source: Stellar MLS,MLS#: T3540870 Originating MLS: Pinellas Suncoast
Originating MLS: Pinellas Suncoast
Facts & features
Interior
Bedrooms & bathrooms
- Bedrooms: 4
- Bathrooms: 3
- Full bathrooms: 3
Rooms
- Room types: Den/Library/Office, Great Room, Utility Room
Primary bedroom
- Features: Ceiling Fan(s), En Suite Bathroom, Walk-In Closet(s)
- Level: First
- Area: 252 Square Feet
- Dimensions: 18x14
Bedroom 2
- Features: Ceiling Fan(s), En Suite Bathroom, Walk-In Closet(s)
- Level: First
- Area: 180 Square Feet
- Dimensions: 15x12
Bedroom 3
- Features: Ceiling Fan(s), Built-in Closet
- Level: First
- Area: 156 Square Feet
- Dimensions: 13x12
Bedroom 4
- Features: Ceiling Fan(s), Built-in Closet
- Level: First
- Area: 143 Square Feet
- Dimensions: 11x13
Dining room
- Features: Built-In Shelving
- Level: First
- Area: 154 Square Feet
- Dimensions: 11x14
Kitchen
- Features: Breakfast Bar, Granite Counters, Pantry
- Level: First
- Area: 340 Square Feet
- Dimensions: 20x17
Living room
- Features: Built-In Shelving, Ceiling Fan(s)
- Level: First
- Area: 360 Square Feet
- Dimensions: 18x20
Office
- Features: Ceiling Fan(s)
- Level: First
- Area: 143 Square Feet
- Dimensions: 13x11
Heating
- Central
Cooling
- Central Air
Appliances
- Included: Dishwasher, Microwave, Range, Refrigerator
- Laundry: Inside, Laundry Room
Features
- Built-in Features, Ceiling Fan(s), Eating Space In Kitchen, High Ceilings, Living Room/Dining Room Combo, Open Floorplan, Primary Bedroom Main Floor, Split Bedroom, Stone Counters, Walk-In Closet(s)
- Flooring: Carpet, Tile
- Has fireplace: No
Interior area
- Total structure area: 3,390
- Total interior livable area: 2,557 sqft
Property
Parking
- Total spaces: 3
- Parking features: Garage - Attached
- Attached garage spaces: 3
Features
- Levels: One
- Stories: 1
- Patio & porch: Covered, Front Porch, Patio
- Exterior features: Irrigation System
- Fencing: Vinyl
- Has view: Yes
- View description: Water, Pond
- Has water view: Yes
- Water view: Water,Pond
Lot
- Size: 7,676 Square Feet
- Dimensions: 63.97 x 120
- Features: In County, Landscaped, Sidewalk
- Residential vegetation: Mature Landscaping, Trees/Landscaped
Details
- Parcel number: U043220C3500000000040.0
- Zoning: PD
- Special conditions: None
Construction
Type & style
- Home type: SingleFamily
- Property subtype: Single Family Residence
Materials
- Block, Stucco
- Foundation: Slab
- Roof: Shingle
Condition
- New construction: No
- Year built: 2021
Utilities & green energy
- Sewer: Public Sewer
- Water: Public
- Utilities for property: BB/HS Internet Available, Electricity Connected, Public, Sewer Connected, Water Connected
Community & HOA
Community
- Features: Clubhouse, Playground, Pool
- Pet fee: $0 monthly
- Subdivision: CREEK PRESERVE PH 2 3 & 4
HOA
- Has HOA: Yes
- HOA fee: $7 monthly
- HOA name: Green Acre Properties, Ron Long
- HOA phone: 813-936-4124
Location
- Region: Wimauma
Financial & listing details
- Price per square foot: $172/sqft
- Tax assessed value: $371,913
- Annual tax amount: $4,007
- Date on market: 7/15/2024
- Cumulative days on market: 323 days
- Listing terms: Cash,Conventional,FHA,VA Loan
- Ownership: Fee Simple
- Total actual rent: 0
- Electric utility on property: Yes
- Road surface type: Paved
Price history
| Date | Event | Price |
|---|---|---|
| 7/7/2025 | Sold | $440,000+10%$172/sqft |
Source:  Stellar MLS #T3540870 Report a problem Stellar MLS #T3540870 Report a problem | ||
| 6/13/2025 | Pending sale | $399,900-7%$156/sqft |
Source: Stellar MLS #T3540870 Report a problem | ||
| 11/26/2024 | Price change | $429,900-4.4%$168/sqft |
Source: Stellar MLS #T3540870 Report a problem | ||
| 7/15/2024 | Listed for sale | $449,900+23.2%$176/sqft |
Source: Stellar MLS #T3540870 Report a problem | ||
| 8/10/2021 | Sold | $365,200$143/sqft |
Source: Public Record Report a problem | ||
Public tax history
| Year | Property taxes | Tax assessment |
|---|---|---|
| 2025 | $4,607 +0.7% | $371,913 |
| 2024 | $4,574 +14.1% | $371,913 +2.5% |
| 2023 | $4,008 -5.4% | $362,843 +3% |
| 2022 | $4,236 +50.9% | $352,275 +4489.3% |
| 2021 | $2,807 | $7,676 |
Find assessor info on the county website
Neighborhood: 33598
Nearby homes
- $515,0005 bd4 ba3.3k sqft5478 Leslie Canyon Dr, Wimauma, FL 33598Sold
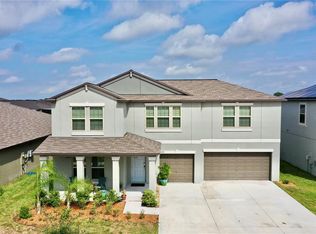
- $462,400-- bd4 ba3.3k sqft5482 Leslie Canyon Dr, Wimauma, FL 33598Off Market
- $351,565-- bd3 ba2.5k sqft5475 Leslie Canyon Dr, Wimauma, FL 33598Off Market
- $439,9004 bd2 ba2.2k sqft5471 Leslie Canyon Dr, Wimauma, FL 33598Off Market
- $368,000-- bd2 ba2.4k sqft5479 Leslie Canyon Dr, Wimauma, FL 33598Off Market
- $387,000-- bd3 ba2.5k sqft5483 Leslie Canyon Dr, Wimauma, FL 33598Off Market
- $415,5004 bd2 ba2.2k sqft5461 Leslie Canyon Dr, Wimauma, FL 33598Sold
- $360,0004 bd2 ba2.2k sqft16675 Carlton Pond St, Wimauma, FL 33598Sold
Nearby schools
GreatSchools rating
- 1/10Wimauma Elementary SchoolGrades: PK-5Distance: 1.2 mi
- 2/10Shields Middle SchoolGrades: 6-8Distance: 3.6 mi
- 3/10Jule F Sumner High SchoolGrades: 9-12Distance: 3.3 mi
Schools provided by the listing agent
- Elementary: Wimauma-HB
- Middle: Shields-HB
- High: Sumner High School
Source: Stellar MLS. This data may not be complete. We recommend contacting the local school district to confirm school assignments for this home.
Get a cash offer in 3 minutes
Find out how much your home could sell for in as little as 3 minutes with a no-obligation cash offer.
Estimated market value
$429,900
Get a cash offer in 3 minutes
Find out how much your home could sell for in as little as 3 minutes with a no-obligation cash offer.
Estimated market value
$429,900
- Florida
- Hillsborough County
- Wimauma
- 33598
- 5474 LESLIE CANYON DRIVE
Nearby cities
Nearby zip codes
Other Wimauma Topics
