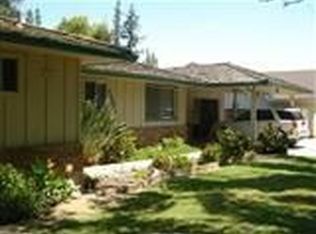
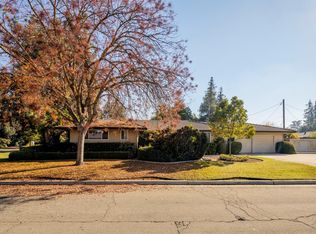
Beautifully Maintained Corner Lot with Pool - -Discover an exceptional opportunity just moments from Fresno State University and directly across from Bulldog Stadium. This beautifully maintained home, located on a corner lot in a sought-after neighborhood, is move-in ready and combines practicality with modern aesthetics in its energy-efficient single-story design. Spanning 1,741 sq ft, the thoughtfully redesigned floor plan features four flexible bedrooms and two full baths tailored to today's lifestyle.Experience the grandeur of the living areas, highlighted by soaring vaulted ceilings and an impressive fireplace that sets a welcoming tone. The well-equipped kitchen showcases newer laminate cabinetry, fantastic lighting, and functional appliances, perfect for culinary endeavors. The spacious primary bedroom offers a walk-in closet and a stylish adjoining bath for added convenience. Step outside to a larger, low-maintenance yard that invites relaxation with a sparkling pebble-tech pool and open -air patio area, ideal for enjoying the Central Valley sun.Notable renovations include an updated layout, new piping and ducting, and enhancements throughout the home. Additional highlights include a bright sunroom, elegant textured Italian porcelain tile, durable hardwood floors, a finished two-car garage, and a whole-house air cleaner for optimal comfort.With easy access to HWY 41, many destinations are a quick commute away. This home is perfectly positioned for both convenience and serenity. Don't miss the opportunity to view this home today!
Sold for $400,000
$400,000
5474 N 7th St, Fresno, CA 93710
4beds
2baths
1,741sqft
Residential, Single Family Residence
Built in 1968
0.28 Acres Lot
$395,800 Zestimate®
$230/sqft
$3,143 Estimated rent
Home value
$395,800
Estimated sales range
Not available
$3,143/mo
Zestimate® history
Owner options
List your home for rent
$3,143/mo
Rent Zestimate®
Find your next renter with Zillow Rental Manager. Plus, with online applications, you can quickly screen prospective tenants – for free.
$3,143/mo
Rent Zestimate®
Refinance and save
$2,546/mo
Est. payment
Refinancing to a lower rate could help reduce your monthly payments and save thousands over the life of the loan.
$2,546/mo
Est. payment
Explore your selling options
Work with a Zillow partner agent
Leverage their expertise and Zillow's premium Showcase listings to get your home seen by more buyers.
Get startedList with your own agent
Get your home in front of millions of buyers by listing it on Zillow.
Learn how to do itSell it yourself
Take full control of how buyers see your home on Zillow by listing For Sale by Owner (FSBO).
List your homeWhat's special
Zillow last checked:
Listing updated:
Listed by:
Gracelyn Martinez DRE #01470267 559-455-7045,
Iron Key Real Estate,
Francisco Martinez DRE #02001469 559-455-7045,
Iron Key Real Estate
Bought with:
Nonmember Nonmember
Nonmember
Source: Fresno MLS,MLS#: 638001Originating MLS: Fresno MLS
Facts & features
Interior
Bedrooms & bathrooms
- Bedrooms: 4
- Bathrooms: 2
Primary bedroom
- Area: 0
- Dimensions: 0 x 0
Bedroom 1
- Area: 0
- Dimensions: 0 x 0
Bedroom 2
- Area: 0
- Dimensions: 0 x 0
Bedroom 3
- Area: 0
- Dimensions: 0 x 0
Bedroom 4
- Area: 0
- Dimensions: 0 x 0
Dining room
- Area: 0
- Dimensions: 0 x 0
Family room
- Area: 0
- Dimensions: 0 x 0
Kitchen
- Area: 0
- Dimensions: 0 x 0
Living room
- Area: 0
- Dimensions: 0 x 0
Basement
- Area: 0
Heating
- Central
Cooling
- Central Air
Appliances
- Laundry: In Garage
Features
- Isolated Bedroom
- Flooring: Laminate, Tile
- Windows: Double Pane Windows
- Number of fireplaces: 1
Interior area
- Total structure area: 1,741
- Total interior livable area: 1,741 sqft
Property
Parking
- Parking features: Garage - Attached
- Has attached garage: Yes
Accessibility
- Accessibility features: One Level Floor
Features
- Levels: One
- Stories: 1
- Patio & porch: Uncovered, Enclosed
- Has private pool: Yes
- Pool features: Pebble, Private, In Ground
- Fencing: Fenced
Lot
- Size: 0.28 Acres
- Dimensions: 80 x 150
- Features: Urban, Corner Lot, Sprinklers In Front, Sprinklers In Rear, Sprinklers Auto, Mature Landscape
Details
- Additional structures: Shed(s)
- Parcel number: 41814405
- Zoning: RS3
Construction
Type & style
- Home type: SingleFamily
- Architectural style: Spanish,Mid-Century Modern
- Property subtype: Residential, Single Family Residence
Materials
- Brick, Metal Siding, Other
- Foundation: Wood Subfloor
- Roof: Composition
Condition
- Year built: 1968
Utilities & green energy
- Sewer: Public Sewer
- Water: Public
- Utilities for property: Public Utilities
Community & neighborhood
Security
- Security features: Security Gate
Location
- Region: Fresno
Other
Other facts
- Listing agreement: Exclusive Right To Sell
Price history
| Date | Event | Price |
|---|---|---|
| 11/6/2025 | Sold | $400,000+0%$230/sqft |
Source: Fresno MLS #638001 Report a problem | ||
| 10/11/2025 | Pending sale | $399,900$230/sqft |
Source: Fresno MLS #638001 Report a problem | ||
| 10/9/2025 | Price change | $399,900-7%$230/sqft |
Source: Fresno MLS #638001 Report a problem | ||
| 10/4/2025 | Listed for sale | $430,000$247/sqft |
Source: Fresno MLS #638001 Report a problem | ||
Public tax history
| Year | Property taxes | Tax assessment |
|---|---|---|
| 2025 | $2,512 +4% | $199,334 +2% |
| 2024 | $2,415 +2% | $195,426 +2% |
| 2023 | $2,367 +1.5% | $191,595 +2% |
| 2022 | $2,333 +2.9% | $187,839 +2% |
| 2021 | $2,268 +0.5% | $184,157 +1% |
| 2020 | $2,257 +4.1% | $182,270 +2% |
| 2019 | $2,169 +2.3% | $178,697 +2% |
| 2018 | $2,121 +1.8% | $175,194 +2% |
| 2017 | $2,083 +3.5% | $171,760 +2% |
| 2016 | $2,013 +1.6% | $168,393 +1.5% |
| 2015 | $1,981 +2% | $165,865 +2% |
| 2014 | $1,943 | $162,617 +9.9% |
| 2013 | -- | $148,000 +21.9% |
| 2012 | -- | $121,380 -22% |
| 2011 | -- | $155,598 +0.8% |
| 2010 | -- | $154,436 -0.2% |
| 2009 | -- | $154,804 +2% |
| 2008 | -- | $151,770 +2% |
| 2007 | -- | $148,795 +2% |
| 2006 | -- | $145,879 +2% |
| 2005 | -- | $143,020 +2% |
| 2004 | -- | $140,216 +1.9% |
| 2003 | -- | $137,647 +2% |
| 2002 | -- | $134,949 +2% |
| 2001 | $1,528 | $132,304 |
Find assessor info on the county website
Neighborhood: Hoover

Nearby schools
GreatSchools rating
- 6/10Wolters Elementary SchoolGrades: K-6Distance: 0.7 mi
- 2/10Ahwahnee Middle SchoolGrades: 7-8Distance: 0.8 mi
- 4/10Herbert Hoover High SchoolGrades: 9-12Distance: 0.4 mi
Schools provided by the listing agent
- Elementary: Wolters
- Middle: Ahwahnee
- High: Hoover
Source: Fresno MLS. This data may not be complete. We recommend contacting the local school district to confirm school assignments for this home.
Get a cash offer in 3 minutes
Find out how much your home could sell for in as little as 3 minutes with a no-obligation cash offer.
Estimated market value
$395,800
Get a cash offer in 3 minutes
Find out how much your home could sell for in as little as 3 minutes with a no-obligation cash offer.
Estimated market value
$395,800
- California
- Fresno County
- Fresno
- 93710
- Hoover
- 5474 N 7th St
Nearby cities
Nearby neighborhoods
Nearby zip codes
Other Fresno Topics
