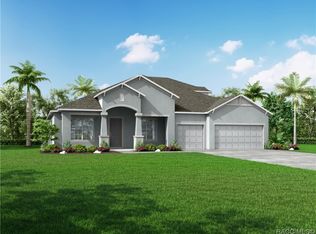
Featured SPIRE Home of the Month!! NEWLY BUILT SPIRE HOME JUST COMPLETED. This 1 story home is placed on an acre with tree surrounding your home for privacy. Pine Ridge is a highly sought after and unique neighborhood where almost every home is on a minimum of 1 acre. Approaching the home you will see it is essentially a model home with a very tall and grand entryway. Enjoy your high ceilings throughout the home coupled with 8 foot doors. This popular model has a huge open floor plan of a large kitchen, family room, and dining room all with views into your backyard. The kitchen features quartz countertops, an island with a breakfast bar that seats 4, subway tile backsplash, soft close cabinets with underlighting, and a huge walk-in pantry. This home has luxury waterproof vinyl flooring in all the common areas. The master bedroom has both a frameless glass shower and his/her sinks. Fall in love with the HUGE 10 by 8 walk-in closet. Your other two bedrooms are split off on the other side of the home and share a bathroom. Not only does this spacious home have 3 big bedrooms, but also a oversized home office/den by itself in the front of the home. The LARGE garage with high ceilings is great for storage. You also have a large covered patio to soak up your relaxing private backyard with plenty of space for a pool, watch the pool video link or ask for it if it doesn't appear for you. No CDD fees and NO FLOOD INSURANCE in this quaint pocket with low HOA fees. This home is in the perfect private location for you if you are looking for a large upgraded one story new build by one of the area's top builders!
Sold for $440,000
$440,000
5474 N BEDSTROW BOULEVARD, BEVERLY HILLS, FL 34465
3beds
2,280sqft
Single Family Residence
Built in 2024
1.11 Acres Lot
$462,200 Zestimate®
$193/sqft
$2,934 Estimated rent
Home value
$462,200
$425,000 - $508,000
$2,934/mo
Zestimate® history
Owner options
List your home for rent
$2,934/mo
Rent Zestimate®
Find your next renter with Zillow Rental Manager. Plus, with online applications, you can quickly screen prospective tenants – for free.
$2,934/mo
Rent Zestimate®
Refinance and save
$2,975/mo
Est. payment
Refinancing to a lower rate could help reduce your monthly payments and save thousands over the life of the loan.
$2,975/mo
Est. payment
Explore your selling options
Work with a Zillow partner agent
Leverage their expertise and Zillow's premium Showcase listings to get your home seen by more buyers.
Get startedList with your own agent
Get your home in front of millions of buyers by listing it on Zillow.
Learn how to do itSell it yourself
Take full control of how buyers see your home on Zillow by listing For Sale by Owner (FSBO).
List your homeWhat's special
Quartz countertopsRelaxing private backyardHuge open floor planLuxury waterproof vinyl flooringLarge covered patioSubway tile backsplashHuge walk-in pantry
Zillow last checked:
Listing updated:
Listed by:
Joshua Neitz 813-546-6557,
NEXTHOME GULF COAST 727-282-5151
Bought with:
Pete Kimbrell, II, 3290649
ROBERT SLACK LLC
Source: Stellar MLS,MLS#: U8220285 Originating MLS: Pinellas Suncoast
Originating MLS: Pinellas Suncoast
Facts & features
Interior
Bedrooms & bathrooms
- Bedrooms: 3
- Bathrooms: 3
- Full bathrooms: 2
- 1/2 bathrooms: 1
Rooms
- Room types: Bonus Room, Utility Room
Primary bedroom
- Features: Walk-In Closet(s)
- Level: First
- Dimensions: 14x13
Bedroom 2
- Level: First
- Dimensions: 12x11
Bedroom 3
- Level: First
- Dimensions: 11x13.6
Primary bathroom
- Level: First
- Dimensions: 14x11
Bathroom 2
- Level: First
- Dimensions: 5x11
Balcony porch lanai
- Level: First
- Dimensions: 22x16
Bonus room
- Level: First
- Dimensions: 12x15
Dining room
- Level: First
- Dimensions: 10x11
Kitchen
- Level: First
- Dimensions: 12x18
Living room
- Level: First
- Dimensions: 20x12.5
Heating
- Central
Cooling
- Central Air
Appliances
- Included: Dishwasher, Disposal, Electric Water Heater, Microwave, Range
- Laundry: Inside, Laundry Room
Features
- High Ceilings, In Wall Pest System, Kitchen/Family Room Combo, Living Room/Dining Room Combo, Primary Bedroom Main Floor, Open Floorplan, Solid Wood Cabinets, Split Bedroom, Stone Counters, Thermostat, Walk-In Closet(s)
- Flooring: Carpet, Luxury Vinyl, Tile
- Doors: Sliding Doors
- Windows: Double Pane Windows
- Has fireplace: No
Interior area
- Total structure area: 3,286
- Total interior livable area: 2,280 sqft
Property
Parking
- Total spaces: 2
- Parking features: Garage Faces Side, Oversized
- Attached garage spaces: 2
- Details: Garage Dimensions: 24x27
Features
- Levels: One
- Stories: 1
- Patio & porch: Covered, Patio
- Exterior features: Irrigation System, Private Mailbox
- Has view: Yes
- View description: Trees/Woods
Lot
- Size: 1.11 Acres
- Dimensions: 180 x 250
- Features: Oversized Lot
Details
- Parcel number: 18E17S320030002500040
- Zoning: RUR
- Special conditions: None
Construction
Type & style
- Home type: SingleFamily
- Property subtype: Single Family Residence
Materials
- Block, Stucco
- Foundation: Slab
- Roof: Shingle
Condition
- Completed
- New construction: Yes
- Year built: 2024
Details
- Builder model: Charleston A
- Builder name: GTG Spire Homes, LLC
Utilities & green energy
- Sewer: Septic Tank
- Water: Public
- Utilities for property: Cable Available, Electricity Connected, Sewer Connected, Water Connected
Community & HOA
Community
- Pet fee: $0 monthly
- Subdivision: PINE RIDGE UNIT 03
HOA
- Has HOA: Yes
- HOA fee: $8 monthly
- HOA name: Pine Ridge HOA/Gail Denny
- HOA phone: 352-746-0899
Location
- Region: Beverly Hills
Financial & listing details
- Price per square foot: $193/sqft
- Tax assessed value: $412,098
- Annual tax amount: $418
- Date on market: 11/19/2023
- Cumulative days on market: 346 days
- Listing terms: Cash,Conventional,FHA,VA Loan
- Ownership: Fee Simple
- Total actual rent: 0
- Electric utility on property: Yes
- Road surface type: Paved
Price history
| Date | Event | Price |
|---|---|---|
| 12/19/2024 | Sold | $440,000-2.2%$193/sqft |
Source:  Stellar MLS #U8220285 Report a problem Stellar MLS #U8220285 Report a problem | ||
| 10/31/2024 | Pending sale | $450,000$197/sqft |
Source:  HCMLS #2238100 Report a problem HCMLS #2238100 Report a problem | ||
| 8/9/2024 | Price change | $450,000-4.3%$197/sqft |
Source: HCMLS #2238100 Report a problem | ||
| 7/30/2024 | Price change | $470,000-2.1%$206/sqft |
Source: Stellar MLS #U8220285 Report a problem | ||
| 7/22/2024 | Price change | $480,000+2.3%$211/sqft |
Source: Stellar MLS #U8220285 Report a problem | ||
| 7/10/2024 | Price change | $469,000-5.3%$206/sqft |
Source: HCMLS #2238100 Report a problem | ||
| 11/19/2023 | Listed for sale | $495,000+964.5%$217/sqft |
Source: Stellar MLS #U8220285 Report a problem | ||
| 6/16/2023 | Sold | $46,500-6.8%$20/sqft |
Source:  Realtors Association of Citrus County #816308 Report a problem Realtors Association of Citrus County #816308 Report a problem | ||
| 5/3/2023 | Pending sale | $49,900$22/sqft |
Source: Realtors Association of Citrus County #816308 Report a problem | ||
| 3/28/2023 | Listed for sale | $49,900$22/sqft |
Source: Realtors Association of Citrus County #816308 Report a problem | ||
| 3/1/2023 | Listing removed | -- |
Source: Realtors Association of Citrus County #816308 Report a problem | ||
| 11/8/2022 | Price change | $49,900-5%$22/sqft |
Source: Realtors Association of Citrus County #816308 Report a problem | ||
| 8/31/2022 | Listed for sale | $52,500+31.3%$23/sqft |
Source: Realtors Association of Citrus County #816308 Report a problem | ||
| 5/29/2008 | Sold | $40,000$18/sqft |
Source: Public Record Report a problem | ||
Public tax history
| Year | Property taxes | Tax assessment |
|---|---|---|
| 2025 | $6,363 +927.4% | $412,098 +893.2% |
| 2024 | $619 +33.4% | $41,490 +76.1% |
| 2023 | $464 +11% | $23,559 +10% |
| 2022 | $418 +35.2% | $21,417 +10% |
| 2021 | $309 +9.3% | $19,470 +10% |
| 2020 | $283 +3.2% | $17,700 +7.7% |
| 2019 | $274 +20.2% | $16,434 +10% |
| 2018 | $228 | $14,940 -11.1% |
| 2017 | $228 -9.2% | $16,810 +18.5% |
| 2016 | $251 +9.2% | $14,180 +4% |
| 2015 | $230 +1.4% | $13,630 -12.9% |
| 2014 | $227 -18.7% | $15,640 -3.2% |
| 2013 | $279 +16.6% | $16,150 +6.1% |
| 2012 | $239 -18.4% | $15,215 -18.1% |
| 2011 | $294 -12.2% | $18,582 -13.9% |
| 2010 | $335 -44.3% | $21,590 -41.7% |
| 2009 | $601 -26.8% | $37,011 -27.2% |
| 2008 | $820 -22% | $50,868 -24.1% |
| 2007 | $1,052 -4% | $67,000 -0.1% |
| 2006 | $1,096 +50.9% | $67,100 +66.1% |
| 2005 | $726 +166.6% | $40,400 +178.6% |
| 2004 | $272 +26.9% | $14,500 +22.9% |
| 2003 | $215 +1% | $11,800 +2.6% |
| 2002 | $213 +15.8% | $11,500 +15% |
| 2000 | $184 | $10,000 |
Find assessor info on the county website
Neighborhood: 34465
Nearby homes
- $47,410-- bd-- ba-- sqft5426 N Bedstrow Blvd, Beverly Hills, FL 34465Off Market
- $381,5003 bd3 ba4.4k sqft5502 N Bedstrow Blvd, Beverly Hills, FL 34465Off Market

- $616,4004 bd4 ba3.5k sqft5547 N Nakoma Dr, Beverly Hills, FL 34465Off Market
- $381,1003 bd2 ba1.9k sqft5479 N Nakoma Dr, Beverly Hills, FL 34465Off Market

- $425,2003 bd3 ba2.3k sqft5441 N Bedstrow Blvd, Beverly Hills, FL 34465Off Market
- $44,700-- bd-- ba-- sqft5487 N Bedstrow Blvd, Beverly Hills, FL 34465Off Market
- $573,7444 bd3 ba3k sqft5569 N Nakoma Dr, Beverly Hills, FL 34465Sold
- $475,0003 bd2 ba2k sqft5443 N Nakoma Dr, Beverly Hills, FL 34465Sold
Nearby schools
GreatSchools rating
- 4/10Central Ridge Elementary SchoolGrades: PK-5Distance: 2.6 mi
- 6/10Citrus Springs Middle SchoolGrades: 6-8Distance: 2.7 mi
- 5/10Lecanto High SchoolGrades: 9-12Distance: 8.5 mi
Get a cash offer in 3 minutes
Find out how much your home could sell for in as little as 3 minutes with a no-obligation cash offer.
Estimated market value
$462,200
Get a cash offer in 3 minutes
Find out how much your home could sell for in as little as 3 minutes with a no-obligation cash offer.
Estimated market value
$462,200
- Florida
- Citrus County
- Beverly Hills
- 34465
- 5474 N BEDSTROW BOULEVARD
Nearby cities
Nearby zip codes
Other Beverly Hills Topics
