Charming & Updated 3-Bedroom Home with Expansive Outdoor Living Space!
Welcome to this Beautifully Maintained 3-Bedroom, 2-Bathroom Home offering almost 1,400 Square Feet of thoughtfully designed living space, complete with a 1-Car Garage. Step onto the inviting Covered Front Patio and into a modern interior featuring Mohawk LVP flooring, an Open-Concept Layout, and a stylish Primary En-Suite.
The updated Kitchen boasts Custom Cabinetry, HD Laminate Countertops, Ceramic Tile flooring, and a full Appliance Package. It opens seamlessly into the Spacious Living and Dining areas, as well as a Sunny BONUS Family Room highlighted by the Skylight and charming Bay Window overlooking the Fully Privacy-Fenced Backyard.
Additional Outdoor Features includes Extra Parking Pad, ample Gardening space with Garden beds & additional Storage space with Oversized Shed. Located near Shopping, Dining, and Parks- this home combines convenience with comfort.
This home is Pre-Inspected and Ready to Sell!
Don’t miss out—contact the Listing Agent for your private showing today!
Sold for $195,000
$195,000
5474 Naughton Dr, Dayton, OH 45424
3beds
1,388sqft
Single Family Residence
Built in 1958
7,840 Square Feet Lot
$205,600 Zestimate®
$140/sqft
$1,815 Estimated rent
Home value
$205,600
$187,000 - $226,000
$1,815/mo
Zestimate® history
Owner options
List your home for rent
$1,815/mo
Rent Zestimate®
Find your next renter with Zillow Rental Manager. Plus, with online applications, you can quickly screen prospective tenants – for free.
$1,815/mo
Rent Zestimate®
Refinance and save
$1,401/mo
Est. payment
Refinancing to a lower rate could help reduce your monthly payments and save thousands over the life of the loan.
$1,401/mo
Est. payment
Explore your selling options
Work with a Zillow partner agent
Leverage their expertise and Zillow's premium Showcase listings to get your home seen by more buyers.
Get startedList with your own agent
Get your home in front of millions of buyers by listing it on Zillow.
Learn how to do itSell it yourself
Take full control of how buyers see your home on Zillow by listing For Sale by Owner (FSBO).
List your homeWhat's special
Open-concept layoutCustom cabinetryExtra parking padUpdated kitchenSunny bonus family roomCovered front patioCeramic tile flooring
Zillow last checked:
Listing updated:
Listed by:
Katherine Petersen 937-750-7325,
Howard Hanna Real Estate Serv
Bought with:
Carlos L Warren, 2010002424
GEM Estates
Source: DABR MLS,MLS#: 939826 Originating MLS: Dayton Area Board of REALTORS
Originating MLS: Dayton Area Board of REALTORSFacts & features
Interior
Bedrooms & bathrooms
- Bedrooms: 3
- Bathrooms: 2
- Full bathrooms: 2
- Main level bathrooms: 2
Bedroom
- Level: Main
- Dimensions: 13 x 12
Bedroom
- Level: Main
- Dimensions: 13 x 10
Bedroom
- Level: Main
- Dimensions: 10 x 10
Dining room
- Level: Main
- Dimensions: 13 x 10
Family room
- Level: Main
- Dimensions: 14 x 22
Kitchen
- Level: Main
- Dimensions: 13 x 9
Living room
- Level: Main
- Dimensions: 17 x 10
Heating
- Electric
Cooling
- Central Air
Interior area
- Total structure area: 1,388
- Total interior livable area: 1,388 sqft
Property
Parking
- Total spaces: 1
- Parking features: Garage, One Car Garage
- Garage spaces: 1
Features
- Levels: One
- Stories: 1
Lot
- Size: 7,840 Square Feet
Details
- Parcel number: P70014040040
- Zoning: Residential
- Zoning description: Residential
Construction
Type & style
- Home type: SingleFamily
- Property subtype: Single Family Residence
Materials
- Brick
- Foundation: Slab
Condition
- Year built: 1958
Community & HOA
Community
- Subdivision: Herbert C Huber 30 Sec 4
HOA
- Has HOA: No
Location
- Region: Dayton
Financial & listing details
- Price per square foot: $140/sqft
- Tax assessed value: $145,060
- Annual tax amount: $2,716
- Date on market: 7/26/2025
Price history
| Date | Event | Price |
|---|---|---|
| 8/8/2025 | Sold | $195,000-2.5%$140/sqft |
Source:  DABR MLS #939826 Report a problem DABR MLS #939826 Report a problem | ||
| 7/29/2025 | Pending sale | $200,000$144/sqft |
Source: DABR MLS #939826 Report a problem | ||
| 7/26/2025 | Listed for sale | $200,000+60%$144/sqft |
Source: DABR MLS #939826 Report a problem | ||
| 2/15/2022 | Sold | $125,000$90/sqft |
Source: Public Record Report a problem | ||
Public tax history
| Year | Property taxes | Tax assessment |
|---|---|---|
| 2025 | $2,716 0% | $50,770 |
| 2024 | $2,716 +3.5% | $50,770 |
| 2023 | $2,624 +8.7% | $50,770 +43.1% |
| 2022 | $2,414 -0.3% | $35,470 |
| 2021 | $2,421 -0.1% | $35,470 |
| 2020 | $2,423 +6.9% | $35,470 +21.1% |
| 2019 | $2,266 -0.3% | $29,300 |
| 2018 | $2,274 +0.6% | $29,300 |
| 2017 | $2,260 +5% | $29,300 +7.8% |
| 2016 | $2,153 +2.7% | $27,170 |
| 2015 | $2,096 +1.3% | $27,170 |
| 2014 | $2,069 | $27,170 |
Find assessor info on the county website
Neighborhood: 45424
Nearby homes
- $172,5003 bd2 ba1.4k sqft5468 Naughton Dr, Dayton, OH 45424Off Market
- $184,1003 bd2 ba1k sqft5480 Naughton Dr, Dayton, OH 45424Off Market
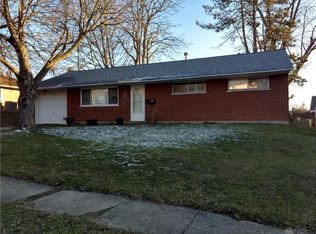
- $161,1004 bd2 ba1.1k sqft4849 Nebraska Ave, Dayton, OH 45424Off Market
- $184,5004 bd2 ba1.4k sqft4843 Nebraska Ave, Huber Heights, OH 45424Off Market
- $185,0004 bd2 ba1.4k sqft5462 Naughton Dr, Dayton, OH 45424Off Market
- $159,6003 bd2 ba1k sqft5486 Naughton Dr, Dayton, OH 45424Off Market
- $186,3004 bd2 ba1.4k sqft4855 Nebraska Ave, Dayton, OH 45424Off Market
- $160,3003 bd2 ba1k sqft5473 Naughton Dr, Dayton, OH 45424Off Market
Nearby schools
GreatSchools rating
- 6/10Wright Brothers Elementary SchoolGrades: K-6Distance: 0.5 mi
- 4/10Weisenborn Middle SchoolGrades: 7-8Distance: 1.2 mi
- 5/10Wayne High SchoolGrades: 9-12Distance: 1.2 mi
Schools provided by the listing agent
- District: Huber Heights
Source: DABR MLS. This data may not be complete. We recommend contacting the local school district to confirm school assignments for this home.
Get a cash offer in 3 minutes
Find out how much your home could sell for in as little as 3 minutes with a no-obligation cash offer.
Estimated market value
$205,600
Get a cash offer in 3 minutes
Find out how much your home could sell for in as little as 3 minutes with a no-obligation cash offer.
Estimated market value
$205,600
- Ohio
- Montgomery County
- Huber Heights
- 45424
- 5474 Naughton Dr
Nearby cities
Nearby zip codes
Other Huber Heights Topics
