Lovely, updated colonial that has been well maintained by the original owners. All major components have been replaced including roof, furnace and central air. Bathrooms and Kitchen have been remodeled.Finished basement with vinly flooring. Owner relocating out of state. All furniture is also negotiable if desired under a separate bill of sale. This is a great home with a spacious deck and large yard to entertain. Perfect family home with fantastic sized bedrooms with ample storage and finished basement. Second floor laundry which is desirable. Granite countertops in kitchen and darker maple cabinets. Stainless steel appliances in kitchen have all been updated. Great home for a family and location is close to shopping and restaurants and easy Highway access. House will be held open on 3.16.2025 from 1 - 4 p.m. Please remove shoes or wear booties provided in respect to homeowners wishes.
Sold for $452,500
$452,500
5474 S Piccadilly, West Bloomfield, MI 48322
4beds
3,104sqft
Single Family Residence
Built in 1978
10,018 Square Feet Lot
$465,600 Zestimate®
$146/sqft
$3,643 Estimated rent
Home value
$465,600
$433,000 - $503,000
$3,643/mo
Zestimate® history
Owner options
List your home for rent
$3,643/mo
Rent Zestimate®
Find your next renter with Zillow Rental Manager. Plus, with online applications, you can quickly screen prospective tenants – for free.
$3,643/mo
Rent Zestimate®
Refinance and save
$3,310/mo
Est. payment
Refinancing to a lower rate could help reduce your monthly payments and save thousands over the life of the loan.
$3,310/mo
Est. payment
Explore your selling options
Work with a Zillow partner agent
Leverage their expertise and Zillow's premium Showcase listings to get your home seen by more buyers.
Get startedList with your own agent
Get your home in front of millions of buyers by listing it on Zillow.
Learn how to do itSell it yourself
Take full control of how buyers see your home on Zillow by listing For Sale by Owner (FSBO).
List your homeWhat's special
Zillow last checked:
Listing updated:
Listed by:
Raj Sanghvi 248-468-1444,
National Realty Centers, Inc
Bought with:
Rajiv Sanghvi, 6506042556
National Realty Centers Northv
Source: Realcomp II,MLS#: 20250016635
Facts & features
Interior
Bedrooms & bathrooms
- Bedrooms: 4
- Bathrooms: 3
- Full bathrooms: 2
- 1/2 bathrooms: 1
Primary bedroom
- Level: Second
- Area: 375
- Dimensions: 25 x 15
Bedroom
- Level: Second
- Area: 204
- Dimensions: 12 x 17
Bedroom
- Level: Second
- Area: 182
- Dimensions: 13 x 14
Bedroom
- Level: Second
- Area: 108
- Dimensions: 9 x 12
Primary bathroom
- Level: Second
- Area: 63
- Dimensions: 7 x 9
Other
- Level: Second
- Area: 54
- Dimensions: 6 x 9
Other
- Level: Entry
- Area: 25
- Dimensions: 5 x 5
Other
- Level: Entry
- Area: 91
- Dimensions: 13 x 7
Dining room
- Level: Entry
- Area: 176
- Dimensions: 16 x 11
Family room
- Level: Entry
- Area: 294
- Dimensions: 14 x 21
Kitchen
- Level: Entry
- Area: 144
- Dimensions: 12 x 12
Laundry
- Level: Second
- Area: 72
- Dimensions: 6 x 12
Living room
- Level: Entry
- Area: 234
- Dimensions: 13 x 18
Heating
- Forced Air, Natural Gas
Cooling
- Central Air
Appliances
- Included: Built In Gas Oven, Dishwasher, Disposal, Dryer, Exhaust Fan, Energy Star Qualified Dryer, Free Standing Freezer, Free Standing Gas Range, Free Standing Refrigerator, Gas Cooktop, Humidifier, Microwave, Other, Propane Cooktop, Stainless Steel Appliances, Vented Exhaust Fan, Washer
- Laundry: Electric Dryer Hookup, Gas Dryer Hookup, Laundry Room, Washer Hookup
Features
- Entrance Foyer, High Speed Internet, Programmable Thermostat
- Basement: Finished,Partial
- Has fireplace: No
Interior area
- Total interior livable area: 3,104 sqft
- Finished area above ground: 2,454
- Finished area below ground: 650
Property
Parking
- Total spaces: 2.5
- Parking features: Twoand Half Car Garage, Attached, Garage Faces Side, Side Entrance
- Attached garage spaces: 2.5
Features
- Levels: Two
- Stories: 2
- Entry location: GroundLevelwSteps
- Exterior features: Lighting, Permeable Paving
- Pool features: None
- Fencing: Fencingnot Allowed
Lot
- Size: 10,018 Square Feet
- Dimensions: 80.00 x 125.00
Details
- Parcel number: 1828254004
- Special conditions: Short Sale No,Standard
- Other equipment: Dehumidifier
Construction
Type & style
- Home type: SingleFamily
- Architectural style: Colonial
- Property subtype: Single Family Residence
Materials
- Aluminum Siding, Brick
- Foundation: Basement, Poured
- Roof: Asphalt
Condition
- New construction: No
- Year built: 1978
- Major remodel year: 2015
Utilities & green energy
- Sewer: Public Sewer
- Water: Community, Public
- Utilities for property: Underground Utilities
Community & HOA
Community
- Security: Fire Sprinkler System, Gated Community, Smoke Detectors
- Subdivision: FOX RUN GREEN NO 7
HOA
- Has HOA: Yes
- HOA fee: $350 monthly
- HOA phone: 734-454-4022
Location
- Region: West Bloomfield
Financial & listing details
- Price per square foot: $146/sqft
- Tax assessed value: $110,183
- Annual tax amount: $3,993
- Date on market: 3/16/2025
- Cumulative days on market: 6 days
- Listing agreement: Exclusive Right To Sell
- Listing terms: Cash,Conventional,FHA,Va Loan
Price history
| Date | Event | Price |
|---|---|---|
| 4/30/2025 | Sold | $452,500-3.7%$146/sqft |
Source:  Realcomp II #20250016635 Report a problem Realcomp II #20250016635 Report a problem | ||
| 3/20/2025 | Pending sale | $469,900$151/sqft |
Source: Realcomp II #20250016635 Report a problem | ||
| 3/16/2025 | Listed for sale | $469,900$151/sqft |
Source: Realcomp II #20250016635 Report a problem | ||
Public tax history
| Year | Property taxes | Tax assessment |
|---|---|---|
| 2024 | -- | $174,700 +7.4% |
| 2023 | -- | $162,610 +6.5% |
| 2022 | -- | $152,660 +7.6% |
| 2021 | -- | $141,850 +2.1% |
| 2020 | -- | $138,990 +3.4% |
| 2019 | -- | $134,430 +6.2% |
| 2018 | -- | $126,590 +21% |
| 2015 | $1,235 | $104,650 +10.2% |
| 2014 | -- | $94,960 +14% |
| 2011 | -- | $83,280 -3.7% |
| 2010 | -- | $86,500 -27.1% |
| 2009 | -- | $118,600 -3.7% |
| 2003 | -- | $123,180 +9.3% |
| 2002 | -- | $112,680 +25.1% |
| 2001 | $3,084 +10.1% | $90,050 +3.2% |
| 2000 | $2,802 | $87,260 |
Find assessor info on the county website
Neighborhood: 48322
Nearby homes
- $416,4003 bd2 ba2.6k sqft5492 Piccadilly Cir S, West Bloomfield, MI 48322Off Market
- $431,9004 bd2 ba2.4k sqft5486 Piccadilly Cir S, West Bloomfield, MI 48322Off Market
- $445,5004 bd3 ba2.4k sqft5496 Piccadilly Cir S, West Bloomfield, MI 48322Off Market
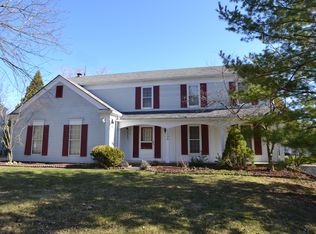
- $436,8004 bd3 ba2.6k sqft5487 Piccadilly Cir S, West Bloomfield, MI 48322Off Market
- $425,2004 bd2 ba2.5k sqft5480 Piccadilly Cir S, West Bloomfield, MI 48322Off Market
- $380,0004 bd3 ba2.4k sqft5493 Piccadilly Cir S, West Bloomfield, MI 48322Sold
- $430,0004 bd3 ba2.4k sqft5481 Piccadilly Cir S, West Bloomfield, MI 48322Sold
- $435,0004 bd2 ba2.4k sqft5805 Cromwell Rd, West Bloomfield, MI 48322Off Market
Nearby schools
GreatSchools rating
- 8/10Sheiko Elementary SchoolGrades: PK-5Distance: 1.2 mi
- 6/10Abbott Middle SchoolGrades: 6-8Distance: 3.9 mi
- 7/10West Bloomfield High SchoolGrades: 9-12Distance: 2 mi
Get a cash offer in 3 minutes
Find out how much your home could sell for in as little as 3 minutes with a no-obligation cash offer.
Estimated market value
$465,600
Get a cash offer in 3 minutes
Find out how much your home could sell for in as little as 3 minutes with a no-obligation cash offer.
Estimated market value
$465,600
- Michigan
- Oakland County
- West Bloomfield
- 48322
- 5474 S Piccadilly
Nearby cities
Nearby zip codes
Other West Bloomfield Topics
