Skip main navigation
Off market
  • Tax assessed value
    $471,394

    5474 Southern Valley Loop, Brooksville, FL 34601

    3beds
    3,626sqft
    SingleFamily
    Built in 2007
    0.73 Acres Lot
    $-- Zestimate®
    $130/sqft
    $3,689 Estimated rent

    Home value

    Not available

    Estimated sales range

    Not available

    $3,689/mo

    Zestimate® history
    Loading
    Loading...

    Owner options

    List your home for rent

    $3,689/mo

    Rent Zestimate®

    Find your next renter with Zillow Rental Manager. Plus, with online applications, you can quickly screen prospective tenants – for free.

    Learn more

    $3,689/mo

    Rent Zestimate®

    Refinance and save

    $3,296/mo

    Est. payment

    Refinancing to a lower rate could help reduce your monthly payments and save thousands over the life of the loan.

    See today's rates

    $3,296/mo

    Est. payment

    Explore your selling options

    Work with a Zillow partner agent

    Leverage their expertise and Zillow's premium Showcase listings to get your home seen by more buyers.

    Get started

    List with your own agent

    Get your home in front of millions of buyers by listing it on Zillow.

    Learn how to do it

    Sell it yourself

    Take full control of how buyers see your home on Zillow by listing For Sale by Owner (FSBO).

    List your home

    What's special

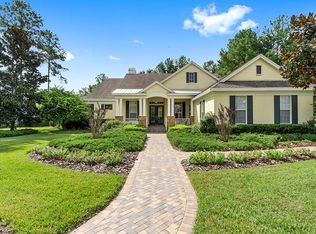
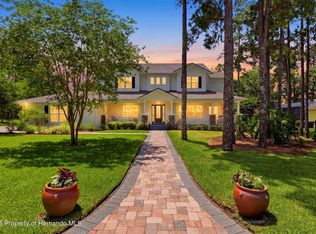
    Precise attention to detail, space, & style has been paid to every feature of this 2007 custom Signature Arthur Rutenberg stunning 3 bedrooms, 4 full baths, 3 car garage, resort-style pool and spa, with large game/media room, and office boasting 3626 sq living feet, 5141 total sq ft. Several of the exquisite features are ~ Stunning vaulted/Trey ceilings, 12 and 15 ft * level 4 granite throughout * custom cabinetry * 18x18 ceramic tile * mahogany wood flooring * upgraded GE appliance package * large pantry * gas appliances * Moen fixtures* wine cooler, built-in bar * 2 fireplaces * spacious master suite with sitting/reading space, 2 large closets, impressive bath with dual sinks, walk-in shower, built-in TV in * 2 large guest suites with individual bathrooms, walk-in closets, perfect for in-law suite(s) * instant hot water * custom drapery * stunning crown molding, dramatic baseboards, custom wainscoting * brick pavers, gutters, and mature landscaping * zoned HVAC * outdoor kitchen/grill, stone gas fireplace, surround sound * updated smart home capabilities, security system, all of this and so much more on 3/4 of an acre with waterfront and and golf course views! Combined with the community amenities of the Pete Dye Championship golf course, pro shop, par three course, putting green, two restaurants, Aveda Spa, Resort Pool, sauna, full gym, Har Tru tennis courts, salon, and abundance of social events, live where you love and LOVE where you live!

    This property is off market, which means it's not currently listed for sale or rent on Zillow. This may be different from what's available on other websites or public sources.
    Facts & features

    Interior

    Bedrooms & bathrooms
    • Bedrooms: 3
    • Bathrooms: 4
    • Full bathrooms: 4
    Heating
    • Forced air, Gas
    Cooling
    • Central
    Appliances
    • Included: Dishwasher, Dryer, Garbage disposal, Microwave, Refrigerator, Washer
    • Laundry: Inside, Laundry Room
    Features
    • Cathedral Ceiling(s), Ceiling Fans(s), High Ceiling(s), Master Bedroom Downstairs, Split Bedroom, Central Vaccum, Crown Molding, Walk-In Closet(s), Open Floorplan, Solid Wood Cabinets, Eating Space In Kitchen, Dry Bar, Wet Bar, Built in Features, Stone Counters, Tray Ceiling(s), Coffered Ceiling(s)
    • Flooring: Tile, Hardwood
    • Has fireplace: Yes
    • Fireplace features: Family Room, Gas, Other Room
    Interior area
    • Structure area source: Public Records
    • Total interior livable area: 3,626 sqft

    Property

    Parking
    • Total spaces: 3
    • Parking features: Garage - Attached
    Features
    • Levels: One
    • Patio & porch: Covered, Enclosed, Patio, Porch, Screened, Front Porch, Rear Porch
    • Exterior features: Stucco, Cement / Concrete
    • Pool features: Child Safety Fence, In Ground
    • Has spa: Yes
    • Spa features: In Ground
    • Has view: Yes
    • View description: Water
    • Has water view: Yes
    • Water view: Water
    Lot
    • Size: 0.73 Acres
    • Features: Oversized Lot, Street Private, In City Limits, Sidewalk, Near Golf Course
    • Residential vegetation: Mature Landscaping
    Details
    • Additional structures: Outdoor Kitchen
    • Parcel number: R042231935710004001001
    • Zoning: CITY

    Construction

    Type & style
    • Home type: SingleFamily
    • Architectural style: Craftsman
    Materials
    • concrete
    • Foundation: Concrete
    • Roof: Metal
    Condition
    • Year built: 2007
    Details
    • Builder model: Marisol III
    • Builder name: RUTENBERG

    Utilities & green energy

    • Sewer: Public Sewer
    • Water: Public
    • Utilities for property: Cable Available, BB/HS Internet Available, Natural Gas Connected

    Community & neighborhood

    Location
    • Region: Brooksville
    • Subdivision: SOUTHERN HILLS PLANTATION PH 1

    HOA & financial

    HOA
    • Has HOA: Yes
    • HOA fee: $170 monthly

    Other

    Other facts
    • Appliances: Dishwasher, Dryer, Electric Water Heater, Refrigerator, Washer, Cooktop, Disposal, Microwave, Range Hood, Bar Fridge, Built-In Oven, Exhaust Fan, Gas Water Heater, Water Softener
    • Association Fee Frequency: Quarterly
    • Association Fee Requirement: Required
    • Building Area Source: Public Records
    • Construction Materials: Block
    • Cooling: Central Air
    • Exterior Features: Sliding Doors, Fenced, Lighting, Outdoor Kitchen, Outdoor Grill, Sidewalk
    • Flooring: Ceramic Tile, Wood
    • Foundation Details: Slab
    • Interior Features: Cathedral Ceiling(s), Ceiling Fans(s), High Ceiling(s), Master Bedroom Downstairs, Split Bedroom, Central Vaccum, Crown Molding, Walk-In Closet(s), Open Floorplan, Solid Wood Cabinets, Eating Space In Kitchen, Dry Bar, Wet Bar, Built in Features, Stone Counters, Tray Ceiling(s), Coffered Ceiling(s)
    • Fireplace Features: Family Room, Gas, Other Room
    • Laundry Features: Inside, Laundry Room
    • Lot Features: Oversized Lot, Street Private, In City Limits, Sidewalk, Near Golf Course
    • Levels: One
    • Parking Features: Oversized, Garage Faces Side, Golf Cart Parking
    • Vegetation: Mature Landscaping
    • Patio And Porch Features: Covered, Enclosed, Patio, Porch, Screened, Front Porch, Rear Porch
    • Roof: Shingle
    • Heating: Central
    • Utilities: Cable Available, BB/HS Internet Available, Natural Gas Connected
    • Pets Allowed: Yes
    • Pool Features: Child Safety Fence, In Ground
    • Property Type: Residential
    • Other Structures: Outdoor Kitchen
    • View: Water, Golf Course
    • Minimum Lease: No Minimum
    • Total Acreage: 1/2 Acre to 1 Acre
    • Direction Faces: North
    • Architectural Style: Craftsman
    • Num Of Own Years Prior To Lse: 0
    • Additional Parcels YN: 0
    • Association Approval Required YN: 0
    • Available For Lease YN: 1
    • Flood Zone Code: X
    • Room Count: 3
    • Water Access YN: 0
    • Water Extras YN: 0
    • Waterfront Feet Total: 0
    • Waterfront YN: 0
    • Water View YN: 0
    • Fireplace YN: 1
    • Pool Private YN: 1
    • Public Survey Range: 19
    • Association Fee: 510.00
    • Public Survey Section: 04
    • Year Built: 2007
    • Tax Year: 2018
    • Zoning: CITY
    • Flood Zone Panel: 12053C0194D
    • Building Area Total: 5141.00
    • Builder Name: RUTENBERG
    • Living Area: 3626.00
    • Garage Dimensions: 33x22
    • Garage Spaces: 3
    • Attached Garage YN: 1
    • Garage YN: 1
    • New Construction YN: 0
    • DPRYN: 0
    • Spa Features: In Ground
    • Water Source: Public
    • Sewer: Public Sewer
    • Homestead YN: 1
    • Lease Restrictions YN: 0
    • Subdivision Name: SOUTHERN HILLS PLANTATION PH 1
    • Flood Zone Date: 2012-02-02
    • Association Name: Linda B Wrong
    • Builder Model: Marisol III
    • Tax Annual Amount: 11170.00
    • Virtual Tour URL Unbranded 2: http://tour.circlepix.com/home2/XLY7QH/5474-SOUTHE

    Price history

    DateEventPrice
    9/18/2020Sold$625,000-10.1%$172/sqft
    Source: HCMLS #2207613 Report a problem
    5/18/2020Price change$695,000-4.1%$192/sqft
    Source: CENTURY 21 ALLIANCE REALTY #W7816082 Report a problem
    9/24/2019Listed for sale$725,000$200/sqft
    Source: CENTURY 21 Alliance Realty #W7816082 Report a problem
    9/24/2019Pending sale$725,000$200/sqft
    Source: CENTURY 21 Alliance Realty #W7816082 Report a problem
    9/19/2019Pending sale$725,000$200/sqft
    Source: CENTURY 21 Alliance Realty #W7816082 Report a problem
    9/11/2019Listed for sale$725,000+25%$200/sqft
    Source: CENTURY 21 ALLIANCE REALTY #W7816082 Report a problem
    10/30/2012Sold$580,000$160/sqft
    Source: HCMLS #2134698 Report a problem

    Public tax history

    YearProperty taxesTax assessment
    2019-- $468,050 +1.9%
    2018$8,772 -22.4%$459,323 +2.1%
    2017$11,302 +29.7%$449,876 +2.1%
    2016$8,712 -0.8%$440,623 +0.7%
    2015$8,782 $437,560 +0.8%
    2014-- $434,087

    Find assessor info on the county website

    Neighborhood: Southern Hills Plantation

    Nearby schools

    GreatSchools rating
    Get pre-qualified for a loan
    At Zillow Home Loans, we can pre-qualify you in as little as 5 minutes with no impact to your credit score.

    An equal housing lender. NMLS #10287.