Welcome to Sunlight Street, where soaring ceilings, abundant natural light, and a thoughtfully designed floor plan create a home that lives as beautifully as its name suggests. Nestled within Simi Valley's highly sought-after Silverthorne community, this spacious 6-bedroom, 4-bath residence offers the perfect blend of comfort, flexibility, and everyday California living.
Designed for the way today's families live, the versatile floor plan features two bedrooms and a full bathroom on the main level, creating the perfect space for guests, multigenerational living, a home office, or whatever your lifestyle requires.
Natural light fills the formal living and dining rooms, while the heart of the home is the expansive kitchen featuring granite countertops, stainless steel appliances, double ovens, a five-burner cooktop, generous cabinetry, a large center island, and a sunny breakfast nook overlooking the backyard. The adjoining family room with a cozy fireplace creates an inviting space where everyone naturally comes together.
Upstairs, the spacious primary suite offers a relaxing retreat complete with dual walk-in closets and a beautifully updated spa-inspired bathroom. Three additional bedrooms and two full bathrooms provide plenty of room for family, guests, hobbies, or working from home.
Step outside to a backyard designed for making memories. Whether you're hosting summer pool parties, weekend barbecues, or simply unwinding after a long day, you'll appreciate the sparkling pool and spa, low-maintenance turf, mature landscaping, and covered gazebo—all set against the beautiful hillside backdrop that gives this home its peaceful setting.
Additional highlights include plantation shutters, recessed lighting, a newer HVAC system, an indoor laundry room with abundant storage, and an attached garage.
Conveniently located near parks, hiking trails, shopping, dining, highly rated schools, and commuter routes, this exceptional Silverthorne home offers the rare combination of generous living space, a flexible floor plan, and the lifestyle today's buyers have been waiting for.
Sold for $1,325,000
Zillow last checked:
Listing updated:
Bought with:
Gianfranco Abusleme, DRE #01962945
Keller Williams VIP Properties
Source: CRMLS,MLS#: SR26153933 Originating MLS: California Regional MLS
Originating MLS: California Regional MLSPrice history
| Date | Event | Price |
|---|---|---|
| 8/28/2026 | Sold | $1,325,000-8.6%$391/sqft |
Source:  CRMLS #SR26153933 Report a problem CRMLS #SR26153933 Report a problem | ||
| 8/14/2026 | Contingent | $1,450,000$428/sqft |
Source: CRMLS #SR26153933 Report a problem | ||
| 7/15/2026 | Listed for sale | $1,450,000-9.3%$428/sqft |
Source: CRMLS #SR26153933 Report a problem | ||
| 11/1/2024 | Listing removed | $1,599,000$472/sqft |
Source:  GAVAR #24002681 Report a problem GAVAR #24002681 Report a problem | ||
| 9/20/2024 | Listed for sale | $1,599,000+3.2%$472/sqft |
Source: GAVAR #24002681 Report a problem | ||
| 4/29/2024 | Listing removed | -- |
Source: GAVAR #24002681 Report a problem | ||
| 4/13/2024 | Listed for sale | $1,550,000+19.2%$457/sqft |
Source: GAVAR #24002681 Report a problem | ||
| 3/6/2023 | Sold | $1,300,000-6.9%$384/sqft |
Source:  CSMAOR #223000187 Report a problem CSMAOR #223000187 Report a problem | ||
| 2/15/2023 | Pending sale | $1,397,000$412/sqft |
Source: CSMAOR #223000187 Report a problem | ||
| 2/2/2023 | Contingent | $1,397,000$412/sqft |
Source: CRMLS #223000187 Report a problem | ||
| 1/24/2023 | Price change | $1,397,000-3.6%$412/sqft |
Source: CRMLS #223000187 Report a problem | ||
| 1/16/2023 | Listed for sale | $1,449,000+28.2%$428/sqft |
Source: CRMLS #223000187 Report a problem | ||
| 2/16/2021 | Sold | $1,130,000$333/sqft |
Source: Public Record Report a problem | ||
| 1/11/2021 | Listed for sale | $1,130,000$333/sqft |
Source: Pinnacle Estate Properties,Inc #V1-3023 Report a problem | ||
| 1/4/2021 | Pending sale | $1,130,000$333/sqft |
Source: Pinnacle Estate Properties,Inc #V1-3023 Report a problem | ||
| 12/26/2020 | Listed for sale | $1,130,000$333/sqft |
Source: Pinnacle Estate Properties,Inc #V1-3023 Report a problem | ||
| 12/25/2020 | Pending sale | $1,130,000$333/sqft |
Source: Pinnacle Estate Properties,Inc #V1-3023 Report a problem | ||
| 12/17/2020 | Listed for sale | $1,130,000+149.4%$333/sqft |
Source: Pinnacle Estate Properties,Inc #V1-3023 Report a problem | ||
| 3/26/1999 | Sold | $453,000$134/sqft |
Source: Public Record Report a problem | ||
Nearby homes
- $1,268,6004 bd3 ba2.9k sqft5462 Sunlight St, Simi Valley, CA 93063Off Market
- $1,240,2004 bd3 ba2.9k sqft3285 Running Trails Ave, Simi Valley, CA 93063Off Market
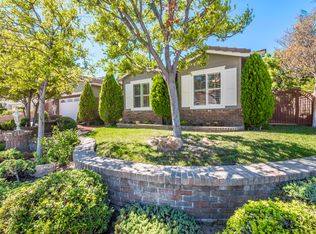
- $1,437,7004 bd5 ba3.7k sqft3277 Running Trails Ave, Simi Valley, CA 93063Off Market
- $1,687,1005 bd4 ba3.7k sqft3287 Indian Creek Pl, Simi Valley, CA 93063Off Market
Get a cash offer in 3 minutes
Find out how much your home could sell for in as little as 3 minutes with a no-obligation cash offer.
Estimated market value
$1,325,200
