Skip main navigation
Off market
  • $681,600

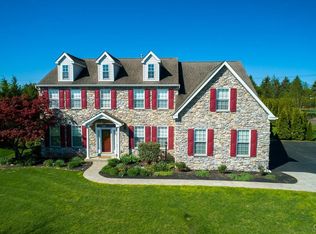
    5474 Sunset Dr N, Schnecksville, PA 18078

    4beds
    2,749sqft
    Single Family Residence
    Built in 2005
    0.61 Acres Lot
    $681,600 Zestimate®
    $248/sqft
    $3,230 Estimated rent

    Home value

    $681,600

    $641,000 - $722,000

    $3,230/mo

    Zestimate® history
    Loading
    Loading...

    Owner options

    List your home for rent

    $3,230/mo

    Rent Zestimate®

    Find your next renter with Zillow Rental Manager. Plus, with online applications, you can quickly screen prospective tenants – for free.

    Learn more

    $3,230/mo

    Rent Zestimate®

    Refinance and save

    $4,447/mo

    Est. payment

    Refinancing to a lower rate could help reduce your monthly payments and save thousands over the life of the loan.

    See today's rates

    $4,447/mo

    Est. payment

    Explore your selling options

    Work with a Zillow partner agent

    Leverage their expertise and Zillow's premium Showcase listings to get your home seen by more buyers.

    Get started

    List with your own agent

    Get your home in front of millions of buyers by listing it on Zillow.

    Learn how to do it

    Sell it yourself

    Take full control of how buyers see your home on Zillow by listing For Sale by Owner (FSBO).

    List your home

    What's special

    BEAUTIFUL HOME IN POPULAR PARKLAND ESTATES. ABSOLUTELY NOTHING TO DO BUT MOVE IN AND START ENJOYING THE LOVELY SUNSETS FROM THE DECK, PATIO, OR THE 8 PERSON HOT TUB. 9’ CEILINGS GRACE THE 1ST FLOOR. KITCHEN OFFERS 42” CABINETS, GRANITE COUNTERS, ISLAND W/OVERHANG FOR STOOLS, DOUBLE SS SINKS & MORE. TILE FLOORS RUN FROM THE FOYER THROUGH THE KITCHEN, LAUNDRY ROOM, ALL BATHS, & BACK HALL. SUPER MASTER SUITE W/ 2 WALK IN CLOSETS. A DOOR THROUGH EACH CLOSET ACCESSES WALK IN STORAGE. ONE OF THE STORAGE AREAS IS OVER THE GARAGE & COULD POSSIBLY BEEN FINISHED INTO LIVING SPACE. THERE IS A LARGE 1ST FLOOR LAUNDRY/MUD ROOM W/ TUB & STORAGE RACKS. A DOOR HERE LEADS TO THE REAR YARD. THE 3 CAR GARAGE IS A HUGE BONUS. 1ST FLOOR FAM ROOM W/GAS FIRPLACE, SECURITY SYSTEM, TASTEFUL COLORS THROUGHOUT, & A HOME IN SPECTACLUAR CONDITION AWAITS YOU.

    This property is not currently displayed as for sale or rent on Zillow. This may be different from what's on other websites or public sources.

    Zillow last checked:

    Listing updated:

    Listed by:

    Wendy J. Foster,

    RE/MAX Real Estate

    Bought with:

    Craig Snyder, AB065958

    Spectrum Real Estate Inc

    Source: GLVR,MLS#: 422991MLS LogoOriginating MLS: Lehigh Valley MLS

    Facts & features

    Interior

    Bedrooms & bathrooms
    • Bedrooms: 4
    • Bathrooms: 3
    • Full bathrooms: 2
    • 1/2 bathrooms: 1
    Rooms
    • Room types: Den, Office
    Bedroom
    • Description: Large master w/2 walk in closets & walk in attic storage
    • Level: Second
    • Dimensions: 20.00 x 16.00
    Bedroom
    • Level: Second
    • Dimensions: 13.50 x 13.00
    Bedroom
    • Level: Second
    • Dimensions: 13.00 x 12.40
    Bedroom
    • Level: Second
    • Dimensions: 12.00 x 12.00
    Den
    • Description: Service door to outside as well as back hallway
    • Level: First
    • Dimensions: 13.40 x 10.00
    Dining room
    • Description: Large formal dining room
    • Level: First
    • Dimensions: 16.00 x 12.50
    Other
    • Level: Second
    Other
    • Description: Master Bathroom
    • Level: Second
    • Dimensions: 14.00 x 12.00
    Half bath
    • Level: First
    Kitchen
    • Description: Beautiful kitchen with granite countertops & more
    • Level: First
    • Dimensions: 18.00 x 16.00
    Living room
    • Level: First
    • Dimensions: 13.60 x 13.00
    Other
    • Description: 3 CAR GARAGE
    • Level: First
    • Dimensions: 30.00 x 20.00
    Heating
    • Oil
    Cooling
    • Central Air
    Appliances
    • Included: Dishwasher, Electric Water Heater, Gas Oven, Microwave, Refrigerator, Self Cleaning Oven
    • Laundry: Main Level
    Features
    • Attic, Dining Area, Separate/Formal Dining Room, Entrance Foyer, Eat-in Kitchen, Home Office, Jetted Tub, Kitchen Island, Mud Room, Family Room Main Level, Storage, Utility Room, Walk-In Closet(s), Wired for Data
    • Flooring: Carpet, Tile
    • Windows: Screens
    • Basement: Full
    • Has fireplace: Yes
    • Fireplace features: Family Room
    Interior area
    • Total interior livable area: 2,749 sqft
    • Finished area above ground: 2,749

    Property

    Parking
    • Total spaces: 3
    • Parking features: Attached, Garage, Off Street, On Street, Garage Door Opener
    • Attached garage spaces: 3
    • Has uncovered spaces: Yes
    Features
    • Stories: 2
    • Patio & porch: Deck, Patio
    • Exterior features: Deck, Hot Tub/Spa, Patio
    • Has spa: Yes
    Lot
    • Size: 0.61 Acres
    Details
    • Parcel number: 556063690615001
    • Zoning: Ar
    • Special conditions: None

    Construction

    Type & style
    • Home type: SingleFamily
    • Architectural style: Traditional
    • Property subtype: Single Family Residence
    Materials
    • Brick, Vinyl Siding
    • Roof: Asphalt,Fiberglass
    Condition
    • Year built: 2005

    Utilities & green energy

    • Electric: 200+ Amp Service, Circuit Breakers
    • Sewer: Public Sewer
    • Water: Public
    • Utilities for property: Cable Available

    Community & HOA

    Community
    • Security: Security System, Smoke Detector(s)
    • Subdivision: Parkland Estates
    Location
    • Region: Schnecksville

    Financial & listing details

    • Price per square foot: $248/sqft
    • Tax assessed value: $103,650
    • Annual tax amount: $1,997
    • Date on market: 5/22/2025
    • Cumulative days on market: 93 days
    • Listing terms: Cash,Conventional,FHA,VA Loan
    • Ownership type: Fee Simple
    • Road surface type: Paved

    Price history

    DateEventPrice
    6/21/2012Sold$363,500$132/sqft
    Source: GLVR #422991 Report a problem

    Public tax history

    Tax history is unavailable.

    Neighborhood: 18078

    Nearby schools

    GreatSchools rating
    Schools provided by the listing agent
    • Elementary: Schnecksville
    • Middle: Orefield
    • High: Parkland
    • District: Parkland

    Source: GLVR. This data may not be complete. We recommend contacting the local school district to confirm school assignments for this home.

    Get a cash offer in 3 minutes
    Find out how much your home could sell for in as little as 3 minutes with a no-obligation cash offer.
    Estimated market value
    $681,600
    Get a cash offer in 3 minutes
    Find out how much your home could sell for in as little as 3 minutes with a no-obligation cash offer.
    Estimated market value
    $681,600