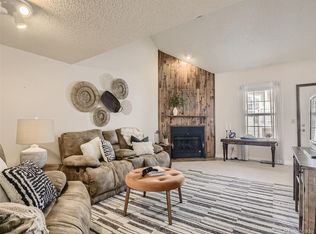
Welcoming comfort is embraced throughout this end-unit townhome, ideally positioned in a serene Littleton community with lush shared green space. This spacious residence offers flexible living with both an upper and main-level bedroom suite, each ideal as a primary retreat. The living room feels inviting and airy, anchored by a striking fireplace and abundant natural light that flows into the dining area. A warm, wood-toned kitchen features generous cabinetry and access to a private balcony — perfect for enjoying morning coffee or evening relaxation. The finished basement extends the home’s versatility with a non-conforming bedroom that easily transforms into a home office or gym. Additional conveniences include a new HVAC system, new hot water heater, laundry area with a washer and dryer set and an oversized attached two-car garage. With proximity to E-470 and local amenities, this residence combines comfort, convenience and timeless appeal in one beautifully maintained package.
Sold for $385,125
$385,125
5474 W Canyon Trail #F, Littleton, CO 80128
2beds
1,490sqft
Townhouse
Built in 1985
915 Square Feet Lot
$-- Zestimate®
$258/sqft
$2,417 Estimated rent
Home value
Not available
Estimated sales range
Not available
$2,417/mo
Zestimate® history
Owner options
List your home for rent
$2,417/mo
Rent Zestimate®
Find your next renter with Zillow Rental Manager. Plus, with online applications, you can quickly screen prospective tenants – for free.
$2,417/mo
Rent Zestimate®
Refinance and save
$2,707/mo
Est. payment
Refinancing to a lower rate could help reduce your monthly payments and save thousands over the life of the loan.
$2,707/mo
Est. payment
Explore your selling options
Work with a Zillow partner agent
Leverage their expertise and Zillow's premium Showcase listings to get your home seen by more buyers.
Get startedList with your own agent
Get your home in front of millions of buyers by listing it on Zillow.
Learn how to do itSell it yourself
Take full control of how buyers see your home on Zillow by listing For Sale by Owner (FSBO).
List your homeWhat's special
Zillow last checked:
Listing updated:
Listed by:
Blaine Ussery 303-963-6463 blaine@milehimodern.com,
Milehimodern,
Lauren Sanchez 214-728-7374,
Milehimodern
Bought with:
William Gerber, 000132061
Gerber & Company
Source: REcolorado as distributed by MLS GRID,MLS#: 4456758
Facts & features
Interior
Bedrooms & bathrooms
- Bedrooms: 2
- Bathrooms: 2
- Full bathrooms: 2
- Main level bathrooms: 1
- Main level bedrooms: 1
Bedroom
- Features: Primary Suite
- Level: Main
Bedroom
- Level: Upper
Bathroom
- Features: En Suite Bathroom, Primary Suite
- Level: Main
Bathroom
- Level: Upper
Dining room
- Level: Main
Family room
- Level: Basement
Kitchen
- Level: Main
Laundry
- Level: Basement
Living room
- Level: Main
Heating
- Forced Air
Cooling
- Central Air
Appliances
- Included: Dishwasher, Disposal, Dryer, Microwave, Oven, Range, Refrigerator, Washer
Features
- Ceiling Fan(s), Entrance Foyer, High Ceilings, Open Floorplan, Primary Suite, Vaulted Ceiling(s)
- Flooring: Carpet, Tile
- Windows: Skylight(s), Window Coverings
- Basement: Finished
- Number of fireplaces: 1
- Fireplace features: Living Room
- Common walls with other units/homes: End Unit,1 Common Wall
Interior area
- Total structure area: 1,490
- Total interior livable area: 1,490 sqft
- Finished area above ground: 1,080
- Finished area below ground: 410
Property
Parking
- Total spaces: 2
- Parking features: Oversized
- Attached garage spaces: 2
Features
- Levels: Two
- Stories: 2
- Patio & porch: Deck, Front Porch
- Exterior features: Balcony, Lighting, Rain Gutters
Lot
- Size: 915 Square Feet
- Features: Landscaped
Details
- Parcel number: 164002
- Zoning: P-D
- Special conditions: Standard
Construction
Type & style
- Home type: Townhouse
- Property subtype: Townhouse
- Attached to another structure: Yes
Materials
- Brick, Wood Siding
- Roof: Composition
Condition
- Year built: 1985
Utilities & green energy
- Sewer: Public Sewer
- Water: Public
- Utilities for property: Cable Available, Electricity Connected, Internet Access (Wired), Natural Gas Connected, Phone Available
Community & HOA
Community
- Subdivision: Millbrook Twnhs & Comm Dev
HOA
- Has HOA: Yes
- HOA fee: $431 monthly
- HOA name: M & M Property Management
- HOA phone: 866-611-5864
Location
- Region: Littleton
Financial & listing details
- Price per square foot: $258/sqft
- Tax assessed value: $362,724
- Annual tax amount: $2,274
- Date on market: 10/23/2025
- Listing terms: Cash,Conventional,Other
- Exclusions: Seller's Personal Property In The Garage.
- Ownership: Individual
- Electric utility on property: Yes
- Road surface type: Paved
Price history
| Date | Event | Price |
|---|---|---|
| 5/14/2026 | Listing removed | $2,395$2/sqft |
Source: Zillow Rentals Report a problem | ||
| 5/6/2026 | Price change | $2,395-4%$2/sqft |
Source: Zillow Rentals Report a problem | ||
| 4/8/2026 | Listed for rent | $2,495$2/sqft |
Source: Zillow Rentals Report a problem | ||
| 4/2/2026 | Sold | $385,125-2.5%$258/sqft |
Source:  REcolorado as distributed by MLS GRID #4456758 Report a problem REcolorado as distributed by MLS GRID #4456758 Report a problem | ||
| 3/3/2026 | Pending sale | $395,000$265/sqft |
Source: REcolorado as distributed by MLS GRID #4456758 Report a problem | ||
| 1/10/2026 | Price change | $395,000-1.3%$265/sqft |
Source: REcolorado as distributed by MLS GRID #4456758 Report a problem | ||
| 11/8/2025 | Price change | $400,000-2.4%$268/sqft |
Source: REcolorado as distributed by MLS GRID #4456758 Report a problem | ||
| 10/23/2025 | Listed for sale | $410,000+130.3%$275/sqft |
Source: REcolorado as distributed by MLS GRID #4456758 Report a problem | ||
| 7/11/2005 | Sold | $178,000+74.6%$119/sqft |
Source: Public Record Report a problem | ||
| 5/13/1997 | Sold | $101,950$68/sqft |
Source: Public Record Report a problem | ||
| 7/8/1996 | Sold | $101,950-0.5%$68/sqft |
Source: Public Record Report a problem | ||
| 5/31/1996 | Sold | $102,500$69/sqft |
Source: Public Record Report a problem | ||
Public tax history
| Year | Property taxes | Tax assessment |
|---|---|---|
| 2025 | $2,274 -0.2% | $22,670 +0.4% |
| 2024 | $2,279 +12.6% | $22,584 |
| 2023 | $2,023 -1.5% | $22,584 +14.8% |
| 2022 | $2,054 -0.4% | $19,679 -4.9% |
| 2021 | $2,061 | $20,703 +1.5% |
| 2020 | $2,061 +1.2% | $20,389 |
| 2019 | $2,036 +11.6% | $20,389 +14.9% |
| 2018 | $1,825 | $17,740 |
| 2017 | $1,825 +31% | $17,740 +23.8% |
| 2016 | $1,394 | $14,328 |
| 2015 | $1,394 +7.2% | $14,328 +12.7% |
| 2014 | $1,300 +1.4% | $12,712 |
| 2013 | $1,282 +2% | $12,712 +0.3% |
| 2012 | $1,257 -5.1% | $12,673 |
| 2011 | $1,325 -0.1% | $12,673 -5.8% |
| 2010 | $1,327 -2.6% | $13,450 |
| 2009 | $1,362 +0.3% | $13,450 -2.4% |
| 2008 | $1,358 +0.6% | $13,780 |
| 2007 | $1,349 +0.1% | $13,780 +2% |
| 2006 | $1,348 -2.5% | $13,510 -0.5% |
| 2005 | $1,382 +9.1% | $13,580 |
| 2004 | $1,267 -1.5% | $13,580 |
| 2003 | $1,286 +1.8% | $13,580 -0.7% |
| 2002 | $1,263 +9.4% | $13,680 +20% |
| 2001 | $1,154 +4.4% | $11,400 |
| 2000 | $1,105 | $11,400 |
Find assessor info on the county website
Neighborhood: 80128
Nearby homes
- $387,3003 bd2 ba1.2k sqft5474 W Canyon Trl APT B, Littleton, CO 80128Off Market
- $390,9003 bd2 ba1.4k sqft5474 W Canyon Trl APT C, Littleton, CO 80128Off Market

- $391,5002 bd2 ba1.4k sqft5474 W Canyon Trl APT D, Littleton, CO 80128Off Market
- $394,2002 bd2 ba1.6k sqft5474 W Canyon Trl APT E, Littleton, CO 80128Off Market
- $456,5003 bd3 ba1.9k sqft5454 W Canyon Trl APT F, Littleton, CO 80128Off Market
- $428,0002 bd4 ba1.6k sqft5454 W Canyon Trl APT E, Littleton, CO 80128Off Market
- $398,8002 bd3 ba1.1k sqft5454 W Canyon Trl APT D, Littleton, CO 80128Off Market
- $488,8004 bd4 ba1.9k sqft5454 W Canyon Trl APT C, Littleton, CO 80128Off Market
Nearby schools
GreatSchools rating
- 5/10Columbine Hills Elementary SchoolGrades: PK-5Distance: 0.2 mi
- 6/10Ken Caryl Middle SchoolGrades: 6-8Distance: 0.8 mi
- 8/10Columbine High SchoolGrades: 9-12Distance: 2.2 mi
Schools provided by the listing agent
- Elementary: Columbine Hills
- Middle: Ken Caryl
- High: Columbine
- District: Jefferson County R-1
Source: REcolorado as distributed by MLS GRID. This data may not be complete. We recommend contacting the local school district to confirm school assignments for this home.


Get pre-qualified for a loan
At Zillow Home Loans, we can pre-qualify you in as little as 5 minutes with no impact to your credit score.An equal housing lender. NMLS #10287.
- Colorado
- Jefferson County
- Littleton
- 80128
- 5474 W Canyon Trail Unit F
Nearby cities
Nearby neighborhoods
Nearby zip codes
Other Littleton Topics
