This is an outstanding buyer opportunity to move to a great East Cobb neighborhood where values are increasing due to prime location, surrounding amenities, and triumvirate school district - Mt. Bethel, Dickerson, Walton. Renovations are being made to so many homes here, creating an established community that is on a positive move making everything old new again. With open features in the floorplan, spacious rooms and the addition of a buyer's personal renovations, this home has the potential not only to be a great investment but the chance to transform into a home perfect for today's lifestyle. There are formal and informal living areas with large living room as well as a fireside family room. The kitchen may easily be expanded incorporating the formal dining room into a more causal working and dining space. Best of all the kitchen is open to the family room creating a heart of the home ambience. Upper level offers 4 bedrooms and two full baths. A half bath is located adjacent to the family room. An oversized screen porch is ideal for dining and relaxing while taking in the view of a level backyard and beautiful private woods. The surrounding amenities include walking and running trails along the Chattahoochee River just minutes away, active neighborhood swim-tennis club and top-notch shopping and dining nearby at The Avenue East Cobb and Historic Roswell. The location is perfect!
Closed
$500,000
5474 Woodberry Cir, Marietta, GA 30068
4beds
2,494sqft
Single Family Residence, Residential
Built in 1973
8,973 Square Feet Lot
$579,200 Zestimate®
$200/sqft
$3,185 Estimated rent
Home value
$579,200
$544,000 - $614,000
$3,185/mo
Zestimate® history
Owner options
List your home for rent
$3,185/mo
Rent Zestimate®
Find your next renter with Zillow Rental Manager. Plus, with online applications, you can quickly screen prospective tenants – for free.
$3,185/mo
Rent Zestimate®
Refinance and save
$3,043/mo
Est. payment
Refinancing to a lower rate could help reduce your monthly payments and save thousands over the life of the loan.
$3,043/mo
Est. payment
Explore your selling options
Work with a Zillow partner agent
Leverage their expertise and Zillow's premium Showcase listings to get your home seen by more buyers.
Get startedList with your own agent
Get your home in front of millions of buyers by listing it on Zillow.
Learn how to do itSell it yourself
Take full control of how buyers see your home on Zillow by listing For Sale by Owner (FSBO).
List your homeWhat's special
Family roomFormal dining roomTriumvirate school districtGreat east cobb neighborhoodTop-notch shoppingSpacious roomsActive neighborhood swim-tennis club
Zillow last checked:
Listing updated:
Listed by:
Julie Altenbach,
Harry Norman Realtors
Bought with:
Mindy Roberts, 380386
Ansley Real Estate| Christie's International Real Estate
Source: FMLS GA,MLS#: 7315275
Facts & features
Interior
Bedrooms & bathrooms
- Bedrooms: 4
- Bathrooms: 3
- Full bathrooms: 2
- 1/2 bathrooms: 1
Rooms
- Room types: Family Room, Living Room
Primary bedroom
- Features: None
- Level: None
Bedroom
- Features: None
Primary bathroom
- Features: Separate Tub/Shower
Dining room
- Features: Separate Dining Room
Kitchen
- Features: Cabinets White, Eat-in Kitchen, Laminate Counters, Pantry, View to Family Room
Heating
- Forced Air, Natural Gas, Zoned
Cooling
- Ceiling Fan(s), Central Air, Zoned
Appliances
- Included: Dishwasher, Disposal, Double Oven, Electric Oven, Electric Range, Gas Water Heater, Refrigerator
- Laundry: Lower Level
Features
- Entrance Foyer, High Speed Internet, Walk-In Closet(s)
- Flooring: Carpet, Hardwood, Vinyl
- Windows: None
- Basement: None
- Number of fireplaces: 1
- Fireplace features: Factory Built, Family Room, Gas Log
- Common walls with other units/homes: No Common Walls
Interior area
- Total structure area: 2,494
- Total interior livable area: 2,494 sqft
- Finished area above ground: 0
- Finished area below ground: 0
Property
Parking
- Total spaces: 2
- Parking features: Garage, Garage Door Opener, Garage Faces Front
- Garage spaces: 2
Accessibility
- Accessibility features: None
Features
- Levels: Multi/Split
- Patio & porch: Glass Enclosed
- Exterior features: Private Yard, Rain Gutters, No Dock
- Pool features: None
- Spa features: None
- Fencing: None
- Has view: Yes
- View description: Other
- Waterfront features: None
- Body of water: None
Lot
- Size: 8,973 Square Feet
- Dimensions: 108 x 83
- Features: Back Yard, Front Yard, Level, Private, Wooded
Details
- Additional structures: None
- Parcel number: 01022700510
- Other equipment: None
- Horse amenities: None
Construction
Type & style
- Home type: SingleFamily
- Architectural style: Traditional
- Property subtype: Single Family Residence, Residential
Materials
- Cedar
- Foundation: Slab
- Roof: Composition
Condition
- Resale
- New construction: No
- Year built: 1973
Utilities & green energy
- Electric: 110 Volts, 220 Volts
- Sewer: Public Sewer
- Water: Public
- Utilities for property: Cable Available, Electricity Available, Natural Gas Available, Phone Available, Water Available
Green energy
- Energy efficient items: None
- Energy generation: None
Community & HOA
Community
- Features: Homeowners Assoc, Near Schools, Near Shopping, Near Trails/Greenway, Playground, Pool, Street Lights, Tennis Court(s)
- Security: Smoke Detector(s)
- Subdivision: Willow Point
HOA
- Has HOA: No
Location
- Region: Marietta
Financial & listing details
- Price per square foot: $200/sqft
- Tax assessed value: $454,760
- Annual tax amount: $774
- Date on market: 12/27/2023
- Cumulative days on market: 19 days
- Electric utility on property: Yes
- Road surface type: Paved
Price history
| Date | Event | Price |
|---|---|---|
| 2/9/2024 | Sold | $500,000-8.3%$200/sqft |
Source:  FMLS GA #7315275 Report a problem FMLS GA #7315275 Report a problem | ||
| 1/18/2024 | Pending sale | $545,000$219/sqft |
Source:  GAMLS #10235969 Report a problem GAMLS #10235969 Report a problem | ||
| 12/27/2023 | Listed for sale | $545,000$219/sqft |
Source: FMLS GA #7315275 Report a problem | ||
Public tax history
| Year | Property taxes | Tax assessment |
|---|---|---|
| 2024 | $973 +25.8% | $181,904 -1.2% |
| 2023 | $773 -16.4% | $184,100 +11.1% |
| 2022 | $925 +6.7% | $165,744 +13.2% |
| 2021 | $867 +5.9% | $146,424 +12.4% |
| 2020 | $818 | $130,224 |
| 2019 | $818 +5.4% | $130,224 +12% |
| 2018 | $777 | $116,312 |
| 2017 | $777 +12.4% | $116,312 +4.9% |
| 2016 | $691 -6.9% | $110,860 |
| 2015 | $742 -2.1% | $110,860 |
| 2014 | $758 +17.9% | $110,860 +50% |
| 2013 | $643 -2.1% | $73,888 |
| 2012 | $656 -10.9% | $73,888 -22.2% |
| 2011 | $737 +16.4% | $95,012 |
| 2010 | $633 | $95,012 |
| 2009 | $633 +13.9% | $95,012 |
| 2006 | $556 -1.6% | $95,012 |
| 2005 | $565 +7.5% | $95,012 +15.4% |
| 2004 | $526 | $82,336 |
| 2003 | $526 -0.4% | $82,336 |
| 2002 | $528 +5.9% | $82,336 +35.6% |
| 2001 | $498 -4% | $60,715 |
| 2000 | $519 | $60,715 |
Find assessor info on the county website
Neighborhood: Willow Point
Nearby homes
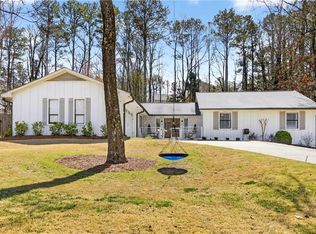
- $642,5003 bd2 ba2k sqft5484 Woodberry Cir, Marietta, GA 30068Sold
- $762,4005 bd3 ba3.9k sqft1446 Woodwind Ct, Marietta, GA 30068Off Market

- $786,0004 bd3 ba4.1k sqft1456 Woodwind Ct, Marietta, GA 30068Off Market

- $562,7004 bd2 ba2.5k sqft1444 Woodwind Ct, Marietta, GA 30068Off Market
- $625,5004 bd2 ba3.2k sqft5494 Woodberry Cir, Marietta, GA 30068Off Market
- $710,0004 bd3 ba2.5k sqft5481 Willow Point Pkwy, Marietta, GA 30068Off Market
- $653,5004 bd3 ba3.6k sqft5491 Willow Point Pkwy, Marietta, GA 30068Off Market
- $528,1004 bd3 ba1.8k sqft5473 Woodberry Cir, Marietta, GA 30068Off Market
Nearby schools
GreatSchools rating
- 9/10Mount Bethel Elementary SchoolGrades: PK-5Distance: 1.6 mi
- 9/10Dickerson Middle SchoolGrades: 6-8Distance: 1.8 mi
- 10/10Walton High SchoolGrades: 9-12Distance: 2.8 mi
Schools provided by the listing agent
- Elementary: Mount Bethel
- Middle: Dickerson
- High: Walton
Source: FMLS GA. This data may not be complete. We recommend contacting the local school district to confirm school assignments for this home.
Get a cash offer in 3 minutes
Find out how much your home could sell for in as little as 3 minutes with a no-obligation cash offer.
Estimated market value
$579,200
Get a cash offer in 3 minutes
Find out how much your home could sell for in as little as 3 minutes with a no-obligation cash offer.
Estimated market value
$579,200
- Georgia
- Cobb County
- Marietta
- 30068
- Willow Point
- 5474 Woodberry Cir
Nearby cities
Nearby neighborhoods
Nearby zip codes
Other Marietta Topics
