Located in the highly desirable Willow Cove neighborhood, this stunning log-style home offers an exceptional opportunity to own in one of Bass Lake's most coveted waterfront communities. Just 17 miles from the southern entrance to Yosemite National Park, and only minutes to Chukchansi Casino, hiking trails, and scenic byways, this property delivers the perfect mountain lifestylewhether for a full-time residence, vacation retreat, or investment opportunity. This beautifully crafted 3-bedroom, 2.5-bath home features a spacious open loftideal for additional sleeping quarters, a game room, or home office. As you approach from The Pines Resort, you'll appreciate the ample parking, including room for a boat, RV, or multiple vehicles. Step inside to a warm slate-tiled entry, wood flooring, and a cozy living area with a propane fireplace insert and striking log staircase. The kitchen is a chef's dream with built-in appliances, tile countertops, skylights, recessed lighting, a breakfast bar, and slate flooring that flows seamlessly to the French doors and expansive back deck. Enjoy al fresco dining under the pergola that comfortably seats 10-20 guests, or gather around the custom fire pit after a day on the lake. The private side yard is perfect for games like horseshoes or bocce ball. Best of all, the property includes a dedicated boat slip on Pier 12, Space #10, offering quick access to one of Bass Lake's most popular coves for recreation.
Sold for $1,150,000
$1,150,000
54740 Willow Cv, Bass Lake, CA 93604
3beds
3baths
1,817sqft
Residential, Single Family Residence
Built in ----
-- sqft lot
$1,165,400 Zestimate®
$633/sqft
$2,490 Estimated rent
Home value
$1,165,400
$1.01M - $1.35M
$2,490/mo
Zestimate® history
Owner options
List your home for rent
$2,490/mo
Rent Zestimate®
Find your next renter with Zillow Rental Manager. Plus, with online applications, you can quickly screen prospective tenants – for free.
$2,490/mo
Rent Zestimate®
Refinance and save
$7,257/mo
Est. payment
Refinancing to a lower rate could help reduce your monthly payments and save thousands over the life of the loan.
$7,257/mo
Est. payment
Explore your selling options
Work with a Zillow partner agent
Leverage their expertise and Zillow's premium Showcase listings to get your home seen by more buyers.
Get startedList with your own agent
Get your home in front of millions of buyers by listing it on Zillow.
Learn how to do itSell it yourself
Take full control of how buyers see your home on Zillow by listing For Sale by Owner (FSBO).
List your homeWhat's special
Propane fireplace insertPrivate side yardBoat slipAmple parkingBreakfast barDedicated boat slipStunning log-style home
Zillow last checked:
Listing updated:
Listed by:
Julie F. Gerken DRE #01738657 209-628-0830,
eXp Realty of California, Inc.
Bought with:
Darla Togo, DRE #01850512
Diamond Realtors
Source: Fresno MLS,MLS#: 633214Originating MLS: Fresno MLS
Facts & features
Interior
Bedrooms & bathrooms
- Bedrooms: 3
- Bathrooms: 3
Primary bedroom
- Area: 0
- Dimensions: 0 x 0
Bedroom 1
- Area: 0
- Dimensions: 0 x 0
Bedroom 2
- Area: 0
- Dimensions: 0 x 0
Bedroom 3
- Area: 0
- Dimensions: 0 x 0
Bedroom 4
- Area: 0
- Dimensions: 0 x 0
Bathroom
- Features: Tub/Shower
Dining room
- Features: Living Room/Area
- Area: 0
- Dimensions: 0 x 0
Family room
- Area: 0
- Dimensions: 0 x 0
Kitchen
- Features: Eat-in Kitchen, Breakfast Bar
- Area: 0
- Dimensions: 0 x 0
Living room
- Area: 0
- Dimensions: 0 x 0
Basement
- Area: 0
Heating
- Central, Ductless or Split
Cooling
- Ductless or Split, Whole House Fan
Appliances
- Included: Built In Range/Oven, Disposal, Dishwasher, Microwave, Refrigerator
- Laundry: Inside
Features
- Loft
- Flooring: Tile, Hardwood, Other
- Windows: Double Pane Windows, Skylight(s)
- Number of fireplaces: 1
- Fireplace features: Gas
- Common walls with other units/homes: No One Below
Interior area
- Total structure area: 1,817
- Total interior livable area: 1,817 sqft
Property
Parking
- Parking features: Garage - Attached
- Has attached garage: Yes
Features
- Levels: One
- Stories: 1
- Entry location: Ground Floor
- Patio & porch: Covered
Lot
- Features: Rural, Corner Lot, Mature Landscape
Details
- Additional structures: Other
- Parcel number: 070140003
Construction
Type & style
- Home type: SingleFamily
- Architectural style: Ranch
- Property subtype: Residential, Single Family Residence
Materials
- Wood Siding
- Foundation: Concrete
- Roof: Composition
Utilities & green energy
- Sewer: Public Sewer
- Water: Public
- Utilities for property: Public Utilities, Propane
Community & HOA
Location
- Region: Bass Lake
Financial & listing details
- Price per square foot: $633/sqft
- Tax assessed value: $888,645
- Annual tax amount: $10,277
- Date on market: 7/4/2025
- Cumulative days on market: 54 days
- Listing agreement: Exclusive Right To Sell
Price history
| Date | Event | Price |
|---|---|---|
| 9/22/2025 | Sold | $1,150,000-6.5%$633/sqft |
Source: Fresno MLS #633214 Report a problem | ||
| 9/15/2025 | Pending sale | $1,230,000$677/sqft |
Source:  CRMLS #MP25148739 Report a problem CRMLS #MP25148739 Report a problem | ||
| 8/27/2025 | Contingent | $1,230,000$677/sqft |
Source: CRMLS #MP25148739 Report a problem | ||
| 8/27/2025 | Pending sale | $1,230,000$677/sqft |
Source: Fresno MLS #633214 Report a problem | ||
| 7/4/2025 | Listed for sale | $1,230,000-15.2%$677/sqft |
Source: Fresno MLS #633214 Report a problem | ||
| 12/4/2024 | Listing removed | $1,450,000$798/sqft |
Source: Fresno MLS #613424 Report a problem | ||
| 6/3/2024 | Listed for sale | $1,450,000+104.9%$798/sqft |
Source: Fresno MLS #613424 Report a problem | ||
| 3/15/2012 | Sold | $707,500+232.9%$389/sqft |
Source: Public Record Report a problem | ||
| 9/5/2001 | Sold | $212,500$117/sqft |
Source: Public Record Report a problem | ||
Public tax history
| Year | Property taxes | Tax assessment |
|---|---|---|
| 2025 | $10,277 +2.8% | $888,645 +2% |
| 2024 | $9,999 -0.3% | $871,222 +2% |
| 2023 | $10,030 +5.5% | $854,141 +2% |
| 2022 | $9,509 +1.7% | $837,394 +2% |
| 2021 | $9,354 +0.6% | $820,976 +1% |
| 2020 | $9,294 +1.9% | $812,559 +2% |
| 2019 | $9,121 +2.2% | $796,628 +2% |
| 2018 | $8,922 +2.9% | $781,009 +2% |
| 2017 | $8,672 | $765,696 +2% |
| 2016 | $8,672 +5% | $750,683 +1.5% |
| 2015 | $8,258 | $739,408 +2% |
| 2014 | $8,258 +2.8% | $724,925 +0.5% |
| 2013 | $8,033 | $721,650 +126.6% |
| 2012 | -- | $318,504 +17.8% |
| 2011 | -- | $270,298 |
| 2010 | -- | $270,298 -13% |
| 2008 | -- | $310,664 +2% |
| 2007 | -- | $304,573 +2% |
| 2006 | $3,548 | $298,602 +2% |
| 2005 | -- | $292,748 +26.3% |
| 2003 | $2,843 | $231,750 +9.1% |
| 2002 | -- | $212,500 +143.2% |
| 2001 | -- | $87,393 |
Find assessor info on the county website
Neighborhood: 93604
Nearby homes
- $1,675,0003 bd3 ba3k sqft54736 Willow Cv, Bass Lake, CA 93604For Sale
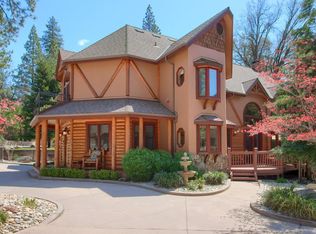
- $1,055,8003 bd3 ba2.2k sqft54746 Willow Cv, Bass Lake, CA 93604Off Market
- $1,459,5006 bd5 ba3.5k sqft39195 Manzanita Dr, Bass Lake, CA 93604Off Market
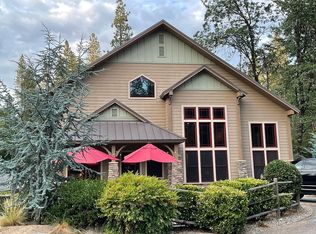
- $747,7002 bd1 ba1.2k sqft39190 Manzanita, Bass Lake, CA 93604Off Market
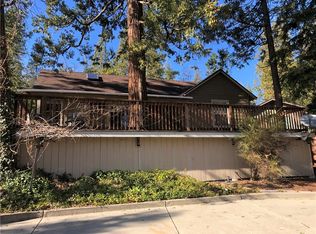
- $697,600-- bd-- ba1.9k sqft39189 Manzanita, Bass Lake, CA 93604Off Market
- $1,000,0003 bd3 ba2k sqft39162 Manzanita, Bass Lake, CA 93604Sold
- $2,757,5005 bd3 ba3.2k sqft39181 Manzanita, Bass Lake, CA 93604Off Market
- $875,0002 bd2 ba2.3k sqft39180 Manzanita, Bass Lake, CA 93604Off Market
Nearby schools
GreatSchools rating
- 4/10Oakhurst Elementary SchoolGrades: K-5Distance: 5.2 mi
- 6/10Oak Creek Intermediate SchoolGrades: 6-8Distance: 5 mi
Schools provided by the listing agent
- Elementary: Oakhurst
- Middle: Oak Creek
- High: Yosemite
Source: Fresno MLS. This data may not be complete. We recommend contacting the local school district to confirm school assignments for this home.


Get pre-qualified for a loan
At Zillow Home Loans, we can pre-qualify you in as little as 5 minutes with no impact to your credit score.An equal housing lender. NMLS #10287.
- California
- Madera County
- Bass Lake
- 93604
- 54740 Willow Cv
Nearby cities
Nearby zip codes
Other Bass Lake Topics
