Introducing to market an inviting detached condo — where comfort, nature, and thoughtful updates come together beautifully. Tucked inside a private community near Stony Creek trails, scenic bike paths and downtown Rochester, this 3-bedroom home was built in 2002 and has seen plenty of upgrades during the current ownership. From the moment you step inside, the soaring two-story great room creates an airy yet welcoming feel, anchored by a redesigned fireplace wrapped in earthy tan-toned stone that brings warmth and character to the heart of the home. Fresh paint throughout the interior gives every space a clean, refreshed feel, while newer hardwood flooring across the main level adds richness and continuity. The kitchen opens seamlessly to the dining area and out to a 2020 built TimberTech deck through a newer sliding glass door wall — perfect for slow mornings, summer dinners, or evenings surrounded by nature. Recent additions to the kitchen include a newer refrigerator, microwave, and disposal. The staircase leading to the second level has a newly stained banister and painted spindles adding a nice contrast touch. Upstairs, brand-new carpet installed in 2021 adds softness throughout the hallway and bedrooms. New ceiling fans have been added to the 3 bedrooms for a comfortable cooling option. The finished basement offers even more flexible living space — perfect for movie nights, a home office, workout area, or entertaining guests. Beyond the cosmetic updates, major mechanical improvements provide peace of mind, including a brand-new furnace, A/C, and hot water tank all completed in 2023 & 2024, along with freshly painted exterior trim that gives the home crisp curb appeal. Entry level laundry room off the 2 car attached garage for added convenience catering to today's lifestyle.
Sold for $397,750
$397,750
54745 Four Seasons Dr, Shelby Township, MI 48316
3beds
2,379sqft
Townhouse
Built in 2002
-- sqft lot
$398,300 Zestimate®
$167/sqft
$2,524 Estimated rent
Home value
$398,300
$378,000 - $418,000
$2,524/mo
Zestimate® history
Owner options
List your home for rent
$2,524/mo
Rent Zestimate®
Find your next renter with Zillow Rental Manager. Plus, with online applications, you can quickly screen prospective tenants – for free.
$2,524/mo
Rent Zestimate®
Refinance and save
$2,871/mo
Est. payment
Refinancing to a lower rate could help reduce your monthly payments and save thousands over the life of the loan.
$2,871/mo
Est. payment
Explore your selling options
Work with a Zillow partner agent
Leverage their expertise and Zillow's premium Showcase listings to get your home seen by more buyers.
Get startedList with your own agent
Get your home in front of millions of buyers by listing it on Zillow.
Learn how to do itSell it yourself
Take full control of how buyers see your home on Zillow by listing For Sale by Owner (FSBO).
List your homeWhat's special
Zillow last checked:
Listing updated:
Listed by:
Lindsay L Gorman 313-310-0042,
Nika & Co
Bought with:
Monique A Querro, 6501289140
Real Estate One-Shelby
Source: Realcomp II,MLS#: 20261038300
Facts & features
Interior
Bedrooms & bathrooms
- Bedrooms: 3
- Bathrooms: 3
- Full bathrooms: 2
- 1/2 bathrooms: 1
Bedroom
- Level: Second
- Area: 154
- Dimensions: 14 X 11
Bedroom
- Level: Second
- Area: 132
- Dimensions: 12 X 11
Bedroom
- Level: Second
- Area: 156
- Dimensions: 12 X 13
Primary bathroom
- Level: Second
Other
- Level: Second
Other
- Level: Entry
Dining room
- Level: Entry
- Area: 100
- Dimensions: 10 X 10
Kitchen
- Level: Entry
- Area: 100
- Dimensions: 10 X 10
Laundry
- Level: Entry
- Area: 48
- Dimensions: 6 X 8
Living room
- Level: Entry
- Area: 280
- Dimensions: 14 X 20
Heating
- Forced Air, Natural Gas
Cooling
- Ceiling Fans, Central Air
Appliances
- Included: Dishwasher, Disposal, Dryer, Free Standing Electric Range, Free Standing Refrigerator, Microwave, Washer
Features
- Basement: Partially Finished
- Has fireplace: No
Interior area
- Total interior livable area: 2,379 sqft
- Finished area above ground: 1,779
- Finished area below ground: 600
Property
Parking
- Total spaces: 2
- Parking features: Two Car Garage, Attached
- Attached garage spaces: 2
Features
- Levels: Two
- Stories: 2
- Entry location: GroundLevelwSteps
- Patio & porch: Deck, Porch
Details
- Parcel number: 0708104034
- Special conditions: Short Sale No,Standard
Construction
Type & style
- Home type: Townhouse
- Architectural style: Free Standing Detached,Townhouse
- Property subtype: Townhouse
Materials
- Brick, Wood Siding
- Foundation: Basement, Poured
Condition
- New construction: No
- Year built: 2002
Utilities & green energy
- Sewer: Public Sewer, Sewer At Street
- Water: Public, Waterat Street
Community & HOA
Community
- Subdivision: FOUR SEASONS
HOA
- Has HOA: Yes
- HOA fee: $285 monthly
- HOA phone: 586-997-0820
Location
- Region: Shelby Township
Financial & listing details
- Price per square foot: $167/sqft
- Tax assessed value: $152,246
- Annual tax amount: $4,673
- Date on market: 5/29/2026
- Cumulative days on market: 6 days
- Listing agreement: Exclusive Right To Sell
- Listing terms: Cash,Conventional,FHA,Va Loan
- Exclusions: Exclusion(s) Exist
Price history
| Date | Event | Price |
|---|---|---|
| 6/30/2026 | Sold | $397,750-0.5%$167/sqft |
Source:  Realcomp II #20261038300 Report a problem Realcomp II #20261038300 Report a problem | ||
| 6/13/2026 | Pending sale | $399,900$168/sqft |
Source: Realcomp II #20261038300 Report a problem | ||
| 5/29/2026 | Listed for sale | $399,900+56.8%$168/sqft |
Source: Realcomp II #20261038300 Report a problem | ||
| 7/20/2017 | Sold | $255,000+2%$107/sqft |
Source: Public Record Report a problem | ||
| 5/18/2017 | Listed for sale | $249,900+9.3%$105/sqft |
Source: Redfin Corporation #217040993 Report a problem | ||
| 5/31/2002 | Sold | $228,615$96/sqft |
Source: Public Record Report a problem | ||
Public tax history
| Year | Property taxes | Tax assessment |
|---|---|---|
| 2025 | $4,543 +5% | $173,200 +6.8% |
| 2024 | $4,325 +5.3% | $162,200 +10.3% |
| 2023 | $4,108 +2.8% | $147,100 +6.3% |
| 2022 | $3,996 +1.2% | $138,400 +2.1% |
| 2021 | $3,949 | $135,600 +3.9% |
| 2020 | $3,949 +8.5% | $130,500 +4.5% |
| 2019 | $3,641 +36.5% | $124,900 -2.9% |
| 2018 | $2,667 +2.2% | $128,600 +1.1% |
| 2017 | $2,609 | $127,200 |
| 2016 | $2,609 | $127,200 +12.6% |
| 2015 | $2,609 +78.1% | $112,950 +28.7% |
| 2013 | $1,465 | $87,750 |
| 2012 | -- | -- |
| 2009 | -- | -- |
| 2001 | $242 +3.3% | $5,290 +3.1% |
| 2000 | $234 | $5,130 |
Find assessor info on the county website
Neighborhood: 48316
Nearby homes
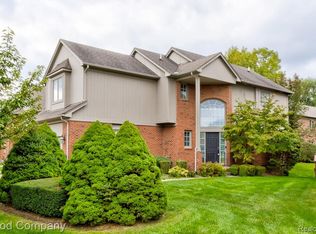
- $398,0003 bd3 ba2.2k sqft54683 Four Seasons Dr, Shelby Township, MI 48316Sold
- $420,1003 bd4 ba2.2k sqft54623 Four Seasons Dr, Shelby Township, MI 48316Off Market
- $377,8003 bd2 ba1.7k sqft54641 Four Seasons Dr, Shelby Township, MI 48316Off Market
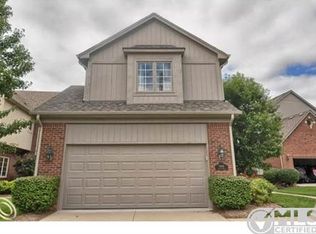
- $377,7003 bd2 ba-- sqft54607 Four Seasons Dr, Shelby Township, MI 48316Off Market
- $443,3003 bd2 ba-- sqft54653 Four Seasons Dr, Shelby Township, MI 48316Off Market
- $404,8003 bd3 ba2.3k sqft54697 Four Seasons, Shelby Township, MI 48316Off Market
- $375,8003 bd2 ba1.8k sqft54593 Four Seasons Dr, Shelby Township, MI 48316Off Market
- $448,0003 bd2 ba2.1k sqft54661 Four Seasons Dr, Shelby Township, MI 48316Off Market
Nearby schools
GreatSchools rating
- 8/10Switzer Elementary SchoolGrades: PK-6Distance: 0.7 mi
- 7/10Malow Junior High SchoolGrades: 7-9Distance: 1.1 mi
- 9/10Eisenhower High SchoolGrades: 10-12Distance: 1.2 mi
Get a cash offer in 3 minutes
Find out how much your home could sell for in as little as 3 minutes with a no-obligation cash offer.
Estimated market value
$398,300
Get a cash offer in 3 minutes
Find out how much your home could sell for in as little as 3 minutes with a no-obligation cash offer.
Estimated market value
$398,300
- Michigan
- Macomb County
- Shelby Township
- 48316
- 54745 Four Seasons Dr
Nearby cities
Nearby zip codes
Other Shelby Township Topics
