Save up to 1% of your loan amount as a closing cost credit when you use seller's suggested lender! Welcome to your dream home in the heart of sought-after Arrington, located just 30 minutes from Nashville with easy access to I-840. Nestled in a top-rated school zone and minutes from the charming Arrington Vineyards, this spacious and meticulously maintained home offers the perfect blend of comfort, convenience, and community. Step inside to an open and airy floor plan featuring a dedicated office and formal dining room. The large living room boasts a stunning stone gas fireplace and flows seamlessly into the kitchen, complete with granite countertops, ample cabinetry, tiled backsplash, stainless steel built-in appliances, walk-in pantry, wet bar, breakfast nook, and an oversized island perfect for gatherings. The main-level primary suite features an ensuite bath offering double vanities, a soaking tub, a walk-in tiled shower, and a generous walk-in closet. Upstairs, you’ll find a private guest suite with its own full bath and walk-in closet, plus three additional large bedrooms, another full bath, and a spacious bonus room for flexible living. Enjoy outdoor living with a large covered front porch and a private back patio overlooking the backyard—perfect for relaxing or entertaining. Located in the High Park Hill community, you’ll enjoy future amenities like brand-new pickleball courts and a community park. Plus, for a separate fee, you have the option to join The Club at Kings’ Chapel next door, offering access to a resort-style pool, restaurant, and fitness center. Don’t miss this incredible opportunity to own a beautiful, move-in ready home in one of Williamson County’s most desirable communities!
Closed
$835,000
5475 Ayana Dr, Arrington, TN 37014
5beds
3,584sqft
Single Family Residence, Residential
Built in 2023
10,018 Square Feet Lot
$853,500 Zestimate®
$233/sqft
$4,983 Estimated rent
Home value
$853,500
$811,000 - $905,000
$4,983/mo
Zestimate® history
Owner options
List your home for rent
$4,983/mo
Rent Zestimate®
Find your next renter with Zillow Rental Manager. Plus, with online applications, you can quickly screen prospective tenants – for free.
$4,983/mo
Rent Zestimate®
Refinance and save
$4,852/mo
Est. payment
Refinancing to a lower rate could help reduce your monthly payments and save thousands over the life of the loan.
$4,852/mo
Est. payment
Explore your selling options
Work with a Zillow partner agent
Leverage their expertise and Zillow's premium Showcase listings to get your home seen by more buyers.
Get startedList with your own agent
Get your home in front of millions of buyers by listing it on Zillow.
Learn how to do itSell it yourself
Take full control of how buyers see your home on Zillow by listing For Sale by Owner (FSBO).
List your homeWhat's special
Private guest suiteWalk-in closetOversized islandWalk-in pantryMain-level primary suiteDedicated officeLarge covered front porch
Zillow last checked:
Listing updated:
Listed by:
Chelsea Hawkins 864-704-3265,
Keller Williams Realty Mt. Juliet,
Christian LeMere 615-593-8090,
Keller Williams Realty Mt. Juliet
Bought with:
Pradeep Manjunath, 380622
Adaro Realty
Source: RealTracs MLS as distributed by MLS GRID,MLS#: 2941551
Facts & features
Interior
Bedrooms & bathrooms
- Bedrooms: 5
- Bathrooms: 4
- Full bathrooms: 3
- 1/2 bathrooms: 1
- Main level bedrooms: 1
Recreation room
- Features: Second Floor
- Level: Second Floor
- Area: 567 Square Feet
- Dimensions: 21x27
Heating
- Central
Cooling
- Central Air, Electric
Appliances
- Included: Built-In Electric Oven, Gas Range, Dishwasher, Disposal, Microwave, Refrigerator, Stainless Steel Appliance(s)
- Laundry: Electric Dryer Hookup, Washer Hookup
Features
- Ceiling Fan(s), Entrance Foyer, Open Floorplan, Pantry, Walk-In Closet(s)
- Flooring: Carpet, Laminate, Tile
- Basement: None,Crawl Space
- Number of fireplaces: 1
- Fireplace features: Gas, Living Room
Interior area
- Total structure area: 3,584
- Total interior livable area: 3,584 sqft
- Finished area above ground: 3,584
Property
Parking
- Total spaces: 2
- Parking features: Garage Door Opener, Garage Faces Front
- Attached garage spaces: 2
Features
- Levels: Two
- Stories: 2
- Patio & porch: Porch, Covered, Patio
Lot
- Size: 10,018 Square Feet
- Features: Level
- Topography: Level
Details
- Parcel number: 094109I B 01600 00023109I
- Special conditions: Standard
Construction
Type & style
- Home type: SingleFamily
- Property subtype: Single Family Residence, Residential
Materials
- Brick
- Roof: Asphalt
Condition
- New construction: No
- Year built: 2023
Utilities & green energy
- Sewer: STEP System
- Water: Public
- Utilities for property: Electricity Available, Water Available
Community & HOA
Community
- Security: Fire Alarm, Smoke Detector(s)
- Subdivision: High Park Hill
HOA
- Has HOA: Yes
- HOA fee: $54 monthly
Location
- Region: Arrington
Financial & listing details
- Price per square foot: $233/sqft
- Annual tax amount: $2,937
- Date on market: 7/14/2025
- Electric utility on property: Yes
Price history
| Date | Event | Price |
|---|---|---|
| 9/30/2025 | Sold | $835,000-1.8%$233/sqft |
Source:  RealTracs MLS as distributed by MLS GRID #2941551 Report a problem RealTracs MLS as distributed by MLS GRID #2941551 Report a problem | ||
| 8/23/2025 | Contingent | $850,000$237/sqft |
Source: RealTracs MLS as distributed by MLS GRID #2941551 Report a problem | ||
| 8/13/2025 | Price change | $850,000-2.9%$237/sqft |
Source: RealTracs MLS as distributed by MLS GRID #2941551 Report a problem | ||
| 7/29/2025 | Price change | $875,000-2.8%$244/sqft |
Source: RealTracs MLS as distributed by MLS GRID #2941551 Report a problem | ||
| 7/14/2025 | Listed for sale | $900,000$251/sqft |
Source: RealTracs MLS as distributed by MLS GRID #2941551 Report a problem | ||
| 9/13/2024 | Listing removed | $4,500$1/sqft |
Source: Zillow Rentals Report a problem | ||
| 7/25/2024 | Listed for rent | $4,500$1/sqft |
Source: Zillow Rentals Report a problem | ||
Public tax history
Tax history is unavailable.
Neighborhood: 37014
Nearby homes
- $943,300-- bd1 ba1.3k sqft4852 Murfreesboro Rd, Arrington, TN 37014Off Market
- $1,284,6005 bd6 ba3.9k sqft5501 Ayana Dr, Arrington, TN 37014Off Market
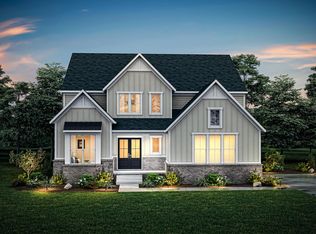
- $1,112,9134 bd4 ba3.6k sqft5505 Ayana Dr LOT 308, Arrington, TN 37014Sold

- $1,082,2104 bd4 ba2.8k sqft5506 Ayana Dr LOT 305, Arrington, TN 37014Sold
- $989,9004 bd3 ba3.6k sqft5084 High Park Hill Dr, Arrington, TN 37014Sold
- $1,617,7955 bd6 ba4.4k sqft6025 Elliott Ct LOT 414, Arrington, TN 37014Sold
- $1,029,6655 bd4 ba3.3k sqft5498 Ayana Dr LOT 303, Arrington, TN 37014Sold
- $997,697-- bd4 ba2.5k sqft5085 High Park Hill Dr, Arrington, TN 37014Sold
Nearby schools
GreatSchools rating
- 8/10Arrington Elementary SchoolGrades: PK-5Distance: 1.2 mi
- 8/10Fred J Page Middle SchoolGrades: 6-8Distance: 3.2 mi
- 9/10Fred J Page High SchoolGrades: 9-12Distance: 3.3 mi
Schools provided by the listing agent
- Elementary: Arrington Elementary School
- Middle: Fred J Page Middle School
- High: Fred J Page High School
Source: RealTracs MLS as distributed by MLS GRID. This data may not be complete. We recommend contacting the local school district to confirm school assignments for this home.
Get a cash offer in 3 minutes
Find out how much your home could sell for in as little as 3 minutes with a no-obligation cash offer.
Estimated market value
$853,500
Get a cash offer in 3 minutes
Find out how much your home could sell for in as little as 3 minutes with a no-obligation cash offer.
Estimated market value
$853,500
- Tennessee
- Williamson County
- Arrington
- 37014
- 5475 Ayana Dr
Nearby cities
Nearby zip codes
Other Arrington Topics
