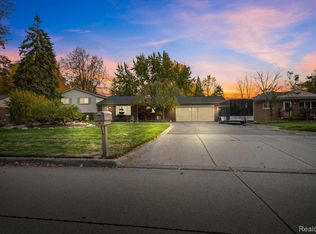
This stunning, fully renovated ranch is completely move-in ready. Situated on a beautiful, half-acre fully fenced lot, this property combines quality craftsmanship and modern finishes.
The spacious primary suite, featuring an oversized walk-in closet with a custom walk-in shower, soaking tub, and dual-sink vanity. The beautifully updated interior features new flooring throughout, a stunning kitchen with quartz countertops, new cabinetry and stainless steel appliances.
Car enthusiasts, hobbyists, and contractors will love the incredible garage space. In addition to the 24' x 30' attached garage with a rear overhead door for convenient drive-through access, the property also includes a 22' x 24' detached mechanic's garage/workshop providing endless possibilities for projects, storage, or recreational vehicles.
This one-of-a-kind home offers the perfect combination of luxury, functionality, and outdoor space.
Make your appointment today!
For sale
$369,900
5475 Botsford Ave, Sterling Heights, MI 48310
3beds
1,450sqft
Single Family Residence
Built in 1955
0.51 Acres Lot
$361,600 Zestimate®
$255/sqft
$-- HOA
What's special
- 17 days |
- 814 |
- 82 |
Likely to sell faster than
Zillow last checked:
Listing updated:
Listed by:
Jeffery Alasina 248-644-6300,
Coldwell Banker Professionals-Birm 248-644-6300
Source: Realcomp II,MLS#: 20261060628
Facts & features
Interior
Bedrooms & bathrooms
- Bedrooms: 3
- Bathrooms: 2
- Full bathrooms: 2
Primary bedroom
- Level: Entry
- Area: 195
- Dimensions: 15 X 13
Bedroom
- Level: Entry
- Area: 90
- Dimensions: 10 X 9
Bedroom
- Level: Entry
- Area: 100
- Dimensions: 10 X 10
Primary bathroom
- Level: Entry
- Area: 81
- Dimensions: 9 X 9
Other
- Level: Entry
- Area: 42
- Dimensions: 7 X 6
Other
- Level: Entry
- Area: 90
- Dimensions: 10 X 9
Kitchen
- Level: Entry
- Area: 90
- Dimensions: 10 X 9
Laundry
- Level: Entry
- Area: 54
- Dimensions: 9 X 6
Living room
- Level: Entry
- Area: 240
- Dimensions: 16 X 15
Mud room
- Level: Entry
- Area: 28
- Dimensions: 7 X 4
Heating
- Forced Air, Natural Gas
Cooling
- Central Air
Appliances
- Included: Dishwasher, Dryer, Free Standing Refrigerator, Microwave, Stainless Steel Appliances, Washer
- Laundry: Laundry Room
Features
- Programmable Thermostat
- Has basement: No
- Has fireplace: No
Interior area
- Total interior livable area: 1,450 sqft
- Finished area above ground: 1,450
Video & virtual tour
Property
Parking
- Total spaces: 2.5
- Parking features: Twoand Half Car Garage, Attached, Electric Vehicle Charging Stations, Drive Through, Electricityin Garage, Garage Faces Front, Garage Door Opener, Parking Pad
- Attached garage spaces: 2.5
Features
- Levels: One
- Stories: 1
- Entry location: GroundLevel
- Patio & porch: Patio, Porch
- Exterior features: Gutter Guard System
- Pool features: None
- Fencing: Back Yard,Fenced
Lot
- Size: 0.51 Acres
- Dimensions: 100 x 220
Details
- Additional structures: Second Garage
- Parcel number: 1032227025
- Special conditions: Short Sale No,Standard
Construction
Type & style
- Home type: SingleFamily
- Architectural style: Ranch
- Property subtype: Single Family Residence
Materials
- Brick, Vinyl Siding
- Foundation: Crawl Space, Poured, Sump Pump
- Roof: Asphalt
Condition
- New construction: No
- Year built: 1955
- Major remodel year: 2025
Utilities & green energy
- Sewer: Public Sewer
- Water: Public
Community & HOA
Community
- Subdivision: MOUND GARDENS # 01
HOA
- Has HOA: No
Location
- Region: Sterling Heights
Financial & listing details
- Price per square foot: $255/sqft
- Tax assessed value: $81,397
- Annual tax amount: $7,296
- Date on market: 8/5/2026
- Cumulative days on market: 17 days
- Listing agreement: Exclusive Right To Sell
- Listing terms: Cash,Conventional,FHA,Va Loan
Estimated market value
Zestimate®
$361,600
Estimated sales range
$344,000 - $380,000
Rent Zestimate®
$2,160/mo
Price history
| Date | Event | Price |
|---|---|---|
| 8/5/2026 | Listed for sale | $369,900+15.6%$255/sqft |
Source: | ||
| 7/25/2025 | Sold | $320,000+6.7%$221/sqft |
Source: | ||
| 6/27/2025 | Pending sale | $299,900$207/sqft |
Source: | ||
| 6/2/2025 | Listed for sale | $299,900$207/sqft |
Source: | ||
| 5/12/2025 | Pending sale | $299,900$207/sqft |
Source: | ||
| 5/9/2025 | Listed for sale | $299,900+64.8%$207/sqft |
Source: | ||
| 12/30/2024 | Sold | $182,000-17.2%$126/sqft |
Source: | ||
| 12/18/2024 | Pending sale | $219,900$152/sqft |
Source: | ||
| 11/27/2024 | Listed for sale | $219,900+98.1%$152/sqft |
Source: | ||
| 9/8/2004 | Sold | $111,000$77/sqft |
Source: Public Record Report a problem | ||
Public tax history
| Year | Property taxes | Tax assessment |
|---|---|---|
| 2025 | $3,555 +3.4% | $124,100 +15.3% |
| 2024 | $3,437 -29.5% | $107,600 +11% |
| 2023 | $4,872 +52.1% | $96,900 +8.3% |
| 2022 | $3,203 | $89,500 +4.1% |
| 2021 | -- | $86,000 +5.8% |
| 2020 | -- | $81,300 +9% |
| 2019 | -- | $74,600 +20.3% |
| 2018 | $2,211 | $62,000 +12.5% |
| 2017 | -- | $55,100 |
| 2016 | -- | $55,100 +6.2% |
| 2015 | -- | $51,900 +15.3% |
| 2014 | -- | $45,000 |
| 2012 | -- | -- |
| 2009 | -- | -- |
| 2001 | $1,182 +7.3% | $33,500 +3.1% |
| 2000 | $1,101 | $32,500 |
Find assessor info on the county website
Monthly payment
Est. payment
Payment breakdown
Explore the cost of this home by adjusting the details. Changes won't be saved.Climate risks
Neighborhood: 48310
Nearby schools
GreatSchools rating
- 5/10Harwood Elementary SchoolGrades: PK-5Distance: 0.7 mi
- 5/10Carleton Middle SchoolGrades: 6-8Distance: 1.5 mi
- 5/10Warren Mott High SchoolGrades: 9-12Distance: 3 mi
- $242,6003 bd1 ba1.4k sqft5451 Botsford Ave, Sterling Heights, MI 48310Off Market
Save 
- $304,5003 bd1 ba1.8k sqft5495 Botsford Ave, Sterling Heights, MI 48310Off Market
Save - $169,1002 bd1 ba825 sqft5437 Botsford Ave, Sterling Heights, MI 48310Off Market
Save - $377,0005 bd4 ba2.6k sqft5476 Mansfield Ave, Sterling Heights, MI 48310Sold
Save 
- $285,200-- bd1 ba1.7k sqft5515 Botsford Ave, Sterling Heights, MI 48310Off Market
Save - $221,200-- bd1 ba988 sqft5456 Mansfield Ave, Sterling Heights, MI 48310Off Market
Save - $295,0003 bd2 ba1.5k sqft5488 Botsford Ave, Sterling Heights, MI 48310Sold
Save - $1,8423 bd1 ba1k sqft5423 Botsford Ave, Sterling Heights, MI 48310For Rent
Save
A local agent can set up tours, give advice and negotiate with sellers.


