Trillion Floor Plan in senior community for 55+ with Great Room and private back yard. 2 bedroom, 2 baths and den - solar tub in guest bathroom 2 Aluma wood patio cover added to lovely back yard with peach & tangerine trees - kitchen counter lowered to sink level and granite installed - cabinets painted - water heater upgraded - a/c unit changed about 3 years ago - garage floor all epoxy. Enjoy the benefits of an active adult community with 2 golf courses, 3 clubhouses, billiard room, full-service restaurant and lounge, bocce ball courts, tennis courts and clubs galore.
Sold for $419,950
Listed by: CENTURY 21 LOIS LAUER REALTY • Carolyn Burton • Contact: 951-845-7378
Bought with: Elevate Real Estate Agency
$419,950
5475 Breckenridge Ave, Banning, CA 92220
2beds
1,683sqft
Single Family Residence
Built in 2003
6,534 Square Feet Lot
$-- Zestimate®
$250/sqft
$2,366 Estimated rent
Home value
Not available
Estimated sales range
Not available
$2,366/mo
Zestimate® history
Owner options
List your home for rent
$2,366/mo
Rent Zestimate®
Find your next renter with Zillow Rental Manager. Plus, with online applications, you can quickly screen prospective tenants – for free.
$2,366/mo
Rent Zestimate®
Refinance and save
$3,077/mo
Est. payment
Refinancing to a lower rate could help reduce your monthly payments and save thousands over the life of the loan.
$3,077/mo
Est. payment
Explore your selling options
Work with a Zillow partner agent
Leverage their expertise and Zillow's premium Showcase listings to get your home seen by more buyers.
Get startedList with your own agent
Get your home in front of millions of buyers by listing it on Zillow.
Learn how to do itSell it yourself
Take full control of how buyers see your home on Zillow by listing For Sale by Owner (FSBO).
List your homeWhat's special
Peach and tangerine treesAluma wood patio cover
Zillow last checked:
Listing updated:
Listed by:
Carolyn Burton DRE #00612262 909-570-6000,
CENTURY 21 LOIS LAUER REALTY
Bought with:
Teri Belger, DRE #01434662
Elevate Real Estate Agency
Source: CRMLS,MLS#: IG25188046 Originating MLS: California Regional MLS
Originating MLS: California Regional MLSFacts & features
Interior
Bedrooms & bathrooms
- Bedrooms: 2
- Bathrooms: 2
- Full bathrooms: 2
- Main level bathrooms: 2
- Main level bedrooms: 2
Rooms
- Room types: Den, Great Room
Bathroom
- Features: Bathtub, Dual Sinks, Separate Shower, Tub Shower
Heating
- Central
Cooling
- Central Air
Appliances
- Laundry: Inside, Laundry Room
Features
- Ceiling Fan(s), Granite Counters
- Has fireplace: Yes
- Fireplace features: Gas, Living Room
- Common walls with other units/homes: No Common Walls
Interior area
- Total interior livable area: 1,683 sqft
Property
Parking
- Total spaces: 2
- Parking features: Garage - Attached
- Attached garage spaces: 2
Accessibility
- Accessibility features: None
Features
- Levels: One
- Stories: 1
- Entry location: 1
- Patio & porch: Rear Porch, Covered
- Pool features: Association
- Fencing: Vinyl
- Has view: Yes
- View description: None
Lot
- Size: 6,534 Square Feet
- Features: 0-1 Unit/Acre, Sprinklers In Rear, Sprinklers In Front, Sprinklers Timer
Details
- Parcel number: 440290021
- Special conditions: Standard
Construction
Type & style
- Home type: SingleFamily
- Property subtype: Single Family Residence
Materials
- Roof: Concrete,Tile
Condition
- New construction: No
- Year built: 2003
Utilities & green energy
- Sewer: Public Sewer
- Water: Public
- Utilities for property: Cable Connected, Electricity Connected, Natural Gas Connected, Sewer Connected
Community & HOA
Community
- Features: Curbs, Storm Drain(s), Street Lights, Sidewalks, Gated
- Security: Gated Community
- Senior community: Yes
- Subdivision: Sun Lakes Country Club
HOA
- Has HOA: Yes
- Amenities included: Billiard Room, Clubhouse, Fitness Center, Golf Course, Game Room, Meeting/Banquet/Party Room, Paddle Tennis, Pool, Pet Restrictions, Spa/Hot Tub, Security, Tennis Court(s), Cable TV
- HOA fee: $385 monthly
- HOA name: Sun Lakes Country Club
- HOA phone: 951-845-2191
Location
- Region: Banning
Financial & listing details
- Price per square foot: $250/sqft
- Tax assessed value: $266,995
- Date on market: 8/21/2025
- Cumulative days on market: 6 days
- Listing terms: Cash,Cash to New Loan
Price history
| Date | Event | Price |
|---|---|---|
| 10/15/2025 | Sold | $419,950$250/sqft |
Source:  CRMLS #IG25188046 Report a problem CRMLS #IG25188046 Report a problem | ||
| 9/19/2025 | Pending sale | $419,950$250/sqft |
Source: CRMLS #IG25188046 Report a problem | ||
| 9/9/2025 | Contingent | $419,950$250/sqft |
Source: CRMLS #IG25188046 Report a problem | ||
| 9/2/2025 | Listed for sale | $419,950$250/sqft |
Source: CRMLS #IG25188046 Report a problem | ||
Public tax history
| Year | Property taxes | Tax assessment |
|---|---|---|
| 2016 | -- | $266,995 +1.5% |
| 2015 | $3,609 +0.7% | $262,987 +2% |
| 2014 | $3,584 | $257,837 +4.4% |
| 2013 | -- | $247,000 +45.3% |
| 2012 | -- | $170,000 +4.9% |
| 2011 | -- | $162,000 -16.1% |
| 2010 | -- | $193,000 -15.7% |
| 2009 | -- | $229,000 -4.8% |
| 2008 | -- | $240,637 +2% |
| 2007 | -- | $235,920 +2% |
| 2006 | -- | $231,295 +4% |
| 2005 | -- | $222,360 +1958.9% |
| 2003 | -- | $10,800 |
Find assessor info on the county website
Neighborhood: 92220
Nearby homes
- $420,0002 bd2 ba1.6k sqft5475 Breckenridge Ave, Banning, CA 92220Sold
- $377,2422 bd2 ba2.1k sqft5483 Breckenridge Ave, Banning, CA 92220Off Market
- $535,9092 bd2 ba2.1k sqft5483 Breckenridge Ave, Banning, CA 92220Off Market
- $275,6572 bd3 ba2.1k sqft5467 Breckenridge Ave, Banning, CA 92220Off Market
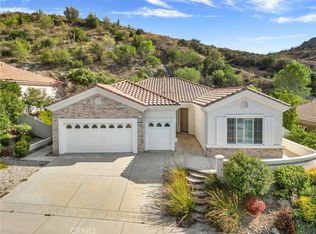
- $448,9002 bd2 ba2.1k sqft5467 Breckenridge Ave, Banning, CA 92220Off Market
- $272,3612 bd2 ba1.8k sqft5459 Breckenridge Ave, Banning, CA 92220Off Market
- $424,8002 bd2 ba1.8k sqft5459 Breckenridge Ave, Banning, CA 92220Off Market
- $298,0002 bd2 ba1.6k sqft5491 Breckenridge Ave, Banning, CA 92220Off Market
Nearby schools
GreatSchools rating
- 4/10Hemmerling Elementary SchoolGrades: K-5Distance: 3 mi
- 1/10Nicolet Middle SchoolGrades: 6-8Distance: 4.2 mi
- 5/10Banning High SchoolGrades: 9-12Distance: 3.8 mi


Get pre-qualified for a loan
At Zillow Home Loans, we can pre-qualify you in as little as 5 minutes with no impact to your credit score.An equal housing lender. NMLS #10287.
- California
- Riverside County
- Banning
- 92220
- 5475 Breckenridge Ave
Nearby cities
Nearby zip codes
Other Banning Topics
