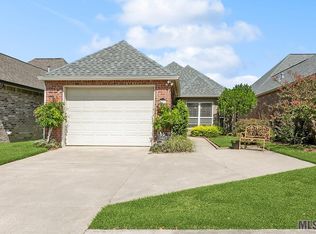
Charming and move-in ready, this 2-bedroom, 2-bath home is nestled in the highly sought-after 55+ active adult community of The Greens at Pelican Point. Be welcomed by the oversized foyer leading into the light-filled open floor plan with arched openings. The spacious kitchen, dining, and living areas flow beautifully—perfect for entertaining or everyday living. Enjoy peaceful lake views right from your living room. The kitchen has an eat-in island, granite counters, lots of counters and cabinets and step-in pantry. The dining room has beautiful picture windows with front yard view. The primary suite offers a luxurious retreat large vanity, a jetted tub, walk-in shower, and 2 walk-in closets. A second bedroom and full guest bath provide comfort and flexibility. Washer, dryer and refrigerator remain. Enjoy outdoor relaxation on the covered patio overlooking the tranquil lake. With a 2-car garage and close proximity to the fitness center and clubhouse, this home offers the perfect balance of comfort and convenience…resort-style living with abundant amenities and social activities. Schedule your private showing today!
Sold
Price Unknown
5475 Courtyard Dr, Gonzales, LA 70737
2beds
1,600sqft
Single Family Residence, Residential
Built in 2002
4,356 Square Feet Lot
$302,300 Zestimate®
$--/sqft
$1,928 Estimated rent
Home value
$302,300
$284,000 - $323,000
$1,928/mo
Zestimate® history
Owner options
List your home for rent
$1,928/mo
Rent Zestimate®
Find your next renter with Zillow Rental Manager. Plus, with online applications, you can quickly screen prospective tenants – for free.
$1,928/mo
Rent Zestimate®
Refinance and save
$1,680/mo
Est. payment
Refinancing to a lower rate could help reduce your monthly payments and save thousands over the life of the loan.
$1,680/mo
Est. payment
Explore your selling options
Work with a Zillow partner agent
Leverage their expertise and Zillow's premium Showcase listings to get your home seen by more buyers.
Get startedList with your own agent
Get your home in front of millions of buyers by listing it on Zillow.
Learn how to do itSell it yourself
Take full control of how buyers see your home on Zillow by listing For Sale by Owner (FSBO).
List your homeWhat's special
Zillow last checked:
Listing updated:
Listed by:
Jodie Strain,
Compass - Perkins
Source: ROAM MLS,MLS#: 2025011240
Facts & features
Interior
Bedrooms & bathrooms
- Bedrooms: 2
- Bathrooms: 2
- Full bathrooms: 2
Primary bedroom
- Features: En Suite Bath, Ceiling 9ft Plus, Ceiling Fan(s)
- Level: Main
- Area: 226.46
- Width: 16.9
Bedroom 1
- Level: Main
- Area: 123.17
- Width: 11.3
Primary bathroom
- Features: 2 Closets or More, Walk-In Closet(s), Separate Shower, Water Closet
Dining room
- Level: Main
- Area: 111
- Length: 10
Kitchen
- Features: Granite Counters, Kitchen Island, Pantry
- Level: Main
- Area: 169.86
Living room
- Level: Main
- Area: 248.71
Heating
- Central, Electric
Cooling
- Central Air, Ceiling Fan(s)
Appliances
- Included: Elec Stove Con, Dryer, Washer, Electric Cooktop, Dishwasher, Disposal, Range/Oven, Refrigerator, Self Cleaning Oven, Electric Water Heater
- Laundry: Electric Dryer Hookup, Washer Hookup, Inside, Washer/Dryer Hookups
Features
- Built-in Features, Ceiling 9'+, Ceiling Varied Heights, Crown Molding
- Flooring: Carpet, Ceramic Tile, Laminate
- Windows: Window Treatments
- Attic: Attic Access,Walk-up
Interior area
- Total structure area: 2,261
- Total interior livable area: 1,600 sqft
Property
Parking
- Total spaces: 2
- Parking features: 2 Cars Park, Attached, Garage, Garage Door Opener
- Has attached garage: Yes
Features
- Stories: 1
- Patio & porch: Covered, Patio
- Exterior features: Lighting
- Has spa: Yes
- Spa features: Bath
- Has view: Yes
- View description: Water
- Has water view: Yes
- Water view: Water
- Frontage length: 35
Lot
- Size: 4,356 Square Feet
- Dimensions: 35 x 120
- Features: No Outlet Lot, Zero Lot Line, Landscaped
Details
- Parcel number: 20013960
- Special conditions: Standard
Construction
Type & style
- Home type: SingleFamily
- Architectural style: Traditional
- Property subtype: Single Family Residence, Residential
Materials
- Brick Siding, Stucco Siding, Other, Frame
- Foundation: Slab
- Roof: Shingle
Condition
- New construction: No
- Year built: 2002
Utilities & green energy
- Gas: None
- Sewer: Comm. Sewer
- Water: Public
- Utilities for property: Cable Connected
Community & HOA
Community
- Features: Clubhouse, Pool, Golf, Health Club, Park, Playground, Tennis Court(s), Sidewalks
- Security: Security System, Smoke Detector(s)
- Subdivision: Pelican Point
HOA
- Has HOA: Yes
- Services included: Common Areas, Maint Subd Entry HOA, Management, Pool HOA, Rec Facilities, Common Area Maintenance
- HOA fee: $1,680 annually
Location
- Region: Gonzales
Financial & listing details
- Tax assessed value: $228,500
- Annual tax amount: $2,395
- Date on market: 6/16/2025
- Listing terms: Cash,Conventional,FHA,FMHA/Rural Dev,VA Loan
Price history
| Date | Event | Price |
|---|---|---|
| 11/7/2025 | Sold | -- |
Source:  ROAM MLS #2025011240 Report a problem ROAM MLS #2025011240 Report a problem | ||
| 10/8/2025 | Pending sale | $310,000$194/sqft |
Source: ROAM MLS #2025011240 Report a problem | ||
| 9/30/2025 | Price change | $310,000-3.1%$194/sqft |
Source: ROAM MLS #2025011240 Report a problem | ||
| 6/16/2025 | Listed for sale | $320,000+39.1%$200/sqft |
Source: ROAM MLS #2025011240 Report a problem | ||
| 10/13/2020 | Sold | -- |
Source: ROAM MLS #2020013881 Report a problem | ||
| 9/9/2020 | Pending sale | $230,000$144/sqft |
Source: Latter & Blum - Lake Sherwood #2020013881 Report a problem | ||
| 8/31/2020 | Listed for sale | $230,000$144/sqft |
Source: Latter & Blum - Lake Sherwood #2020013881 Report a problem | ||
| 3/17/2003 | Sold | -- |
Source: Agent Provided Report a problem | ||
Public tax history
| Year | Property taxes | Tax assessment |
|---|---|---|
| 2025 | $2,395 -1.7% | $22,850 |
| 2024 | $2,437 -0.4% | $22,850 |
| 2023 | $2,446 0% | $22,850 |
| 2022 | $2,446 +12.6% | $22,850 +12.6% |
| 2021 | $2,172 +69% | $20,290 +4.4% |
| 2020 | $1,285 -38.9% | $19,440 |
| 2019 | $2,103 +1.1% | $19,440 |
| 2018 | $2,080 +62.8% | $19,440 +34.6% |
| 2017 | $1,278 | $14,440 |
| 2015 | $1,278 -40.9% | $14,440 -28.2% |
| 2014 | $2,163 | $20,110 |
| 2013 | $2,163 +0.9% | $20,110 |
| 2012 | $2,143 -0.1% | $20,110 |
| 2011 | $2,144 -9.6% | $20,110 -9.6% |
| 2010 | $2,372 | $22,250 |
| 2009 | $2,372 | $22,250 |
| 2008 | $2,372 +44.7% | $22,250 +40.8% |
| 2007 | $1,640 +5% | $15,800 |
| 2006 | $1,561 0% | $15,800 |
| 2005 | $1,562 +0.8% | $15,800 |
| 2004 | $1,550 +90.5% | $15,800 |
| 2003 | $814 | $15,800 |
Find assessor info on the county website
Neighborhood: 70737
Nearby homes
- $254,000-- bd-- ba1.3k sqft5479 Courtyard Dr, Gonzales, LA 70737Off Market
- $341,700-- bd-- ba1.7k sqft5471 Courtyard Dr, Gonzales, LA 70737Off Market
- $269,2003 bd2 ba1.3k sqft5483 Courtyard Dr, Gonzales, LA 70737Off Market
- $--2 bd2 ba1.3k sqft5467 Courtyard Dr, Gonzales, LA 70737Sold
- $409,000-- bd-- ba2.3k sqft5483 Greens Ct, Gonzales, LA 70737Off Market
- $270,600-- bd-- ba1.3k sqft5485 Courtyard Dr, Gonzales, LA 70737Off Market
- $307,1004,356 Square Feet5463 Courtyard Dr, Gonzales, LA 70737Off Market
- $381,500-- bd-- ba2.2k sqft5493 Greens Ct, Gonzales, LA 70737Off Market
Nearby schools
GreatSchools rating
- 8/10Sorrento Primary SchoolGrades: PK-5Distance: 2.3 mi
- 6/10St. Amant Middle SchoolGrades: 6-8Distance: 6.3 mi
- 10/10St. Amant High SchoolGrades: 9-12Distance: 7 mi
Schools provided by the listing agent
- District: Ascension Parish
Source: ROAM MLS. This data may not be complete. We recommend contacting the local school district to confirm school assignments for this home.
Get a cash offer in 3 minutes
Find out how much your home could sell for in as little as 3 minutes with a no-obligation cash offer.
Estimated market value
$302,300
Get a cash offer in 3 minutes
Find out how much your home could sell for in as little as 3 minutes with a no-obligation cash offer.
Estimated market value
$302,300
- Louisiana
- Ascension Parish
- Gonzales
- 70737
- 5475 Courtyard Dr
Nearby cities
Nearby zip codes
Other Gonzales Topics
