Skip main navigation
Sold for $360,000
  • $360,000

    5475 El Camino, Columbia, MD 21044

    3beds
    2,012sqft
    Townhouse
    Built in 1974
    -- sqft lot
    $361,500 Zestimate®
    $179/sqft
    $3,172 Estimated rent

    Home value

    $361,500

    $340,000 - $387,000

    $3,172/mo

    Zestimate® history
    Loading
    Loading...

    Owner options

    List your home for rent

    $3,172/mo

    Rent Zestimate®

    Find your next renter with Zillow Rental Manager. Plus, with online applications, you can quickly screen prospective tenants – for free.

    Learn more

    $3,172/mo

    Rent Zestimate®

    Refinance and save

    $2,258/mo

    Est. payment

    Refinancing to a lower rate could help reduce your monthly payments and save thousands over the life of the loan.

    See today's rates

    $2,258/mo

    Est. payment

    Explore your selling options

    Work with a Zillow partner agent

    Leverage their expertise and Zillow's premium Showcase listings to get your home seen by more buyers.

    Get started

    List with your own agent

    Get your home in front of millions of buyers by listing it on Zillow.

    Learn how to do it

    Sell it yourself

    Take full control of how buyers see your home on Zillow by listing For Sale by Owner (FSBO).

    List your home

    What's special

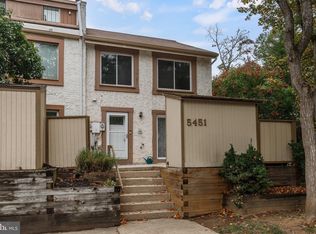
    Lovely backyard deckWalk-in closetVersatile loft-style roomRare end-unit townhouseDining roomTwo comfortable bedroomsFront deck
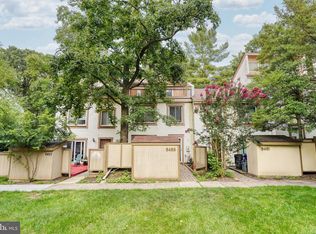
    Buyer got cold feet and backed out. No fault of the seller. Brand New Heating System in feb 2026! Rare End-Unit Townhouse with Rooftop Deck and Four Finished Levels Welcome to this exceptional end-unit townhome, offering four beautifully finished levels and a rare rooftop deck with sweeping views. As you enter the main floor, you'll find a bright and open layout that includes the kitchen, dining room, and living area, all leading out to a lovely backyard deck. There's also a front deck and a convenient shed for extra storage. Head up to the second level, where you'll find two comfortable bedrooms, a hallway bath, and a primary suite with its own private bath. On the third floor, you’ll discover a versatile loft-style room with a walk-in closet, another full bathroom, and that stunning rooftop deck—perfect for relaxing or entertaining under the sky. Finally, the fully finished basement offers additional living or recreational space, making this home as functional as it is beautiful.

    Zillow last checked:

    Listing updated:

    Listed by:

    Jesse Hoffman 443-605-3283,

    HomeSmart,

    Co-Listing Agent: Bradley West 443-465-3379,

    HomeSmart

    Bought with:

    Lee McCown, 5001301

    Douglas Realty, LLC

    Source: Bright MLS,MLS#: MDHW2060216MLS Logo

    Facts & features

    Interior

    Bedrooms & bathrooms
    • Bedrooms: 3
    • Bathrooms: 4
    • Full bathrooms: 3
    • 1/2 bathrooms: 1
    • Main level bathrooms: 1
    Basement
    • Area: 506
    Heating
    • Forced Air, Natural Gas
    Cooling
    • Central Air, Electric
    Appliances
    • Included: Water Treat System, Electric Water Heater
    Features
    • Attic, Soaking Tub, Bathroom - Tub Shower, Bathroom - Walk-In Shower, Breakfast Area, Built-in Features, Ceiling Fan(s), Combination Dining/Living, Combination Kitchen/Dining, Combination Kitchen/Living, Dining Area, Family Room Off Kitchen, Flat, Open Floorplan, Floor Plan - Traditional, Eat-in Kitchen, Primary Bath(s), Recessed Lighting, Walk-In Closet(s)
    • Flooring: Carpet
    • Windows: Window Treatments
    • Basement: Partially Finished
    • Has fireplace: No
    Interior area
    • Total structure area: 2,012
    • Total interior livable area: 2,012 sqft
    • Finished area above ground: 1,506
    • Finished area below ground: 506

    Property

    Parking
    • Total spaces: 4
    • Parking features: Off Street, Parking Lot
    Accessibility
    • Accessibility features: Accessible Doors
    Features
    • Levels: Four
    • Stories: 4
    • Pool features: None
    Details
    • Additional structures: Above Grade, Below Grade
    • Parcel number: 1415007567
    • Zoning: NT
    • Special conditions: Standard

    Construction

    Type & style
    • Home type: Townhouse
    • Property subtype: Townhouse
    Materials
    • Stucco
    • Foundation: Block
    Condition
    • Very Good,Good,Average
    • New construction: No
    • Year built: 1974

    Utilities & green energy

    • Sewer: Public Sewer
    • Water: Public

    Community & neighborhood

    Location
    • Region: Columbia
    • Subdivision: Harpers Choice

    HOA & financial

    Other fees
    • Condo and coop fee: $525 monthly

    Other

    Other facts
    • Listing agreement: Exclusive Right To Sell
    • Ownership: Condominium

    Price history

    DateEventPrice
    4/24/2026Sold$360,000+0%$179/sqft
    Source: Bright MLS #MDHW2060216 Report a problem
    3/30/2026Contingent$359,900$179/sqft
    Source: Bright MLS #MDHW2060216 Report a problem
    3/26/2026Listed for sale$359,900$179/sqft
    Source: Bright MLS #MDHW2060216 Report a problem
    3/18/2026Contingent$359,900$179/sqft
    Source: Bright MLS #MDHW2060216 Report a problem
    10/28/2025Price change$359,900-1.4%$179/sqft
    Source: Bright MLS #MDHW2060216 Report a problem
    10/2/2025Listed for sale$365,000$181/sqft
    Source: Bright MLS #MDHW2060216 Report a problem

    Public tax history

    Tax history is unavailable.

    Neighborhood: 21044

    Nearby schools

    GreatSchools rating
    Schools provided by the listing agent
    • District: Howard County Public Schools

    Source: Bright MLS. This data may not be complete. We recommend contacting the local school district to confirm school assignments for this home.

    Get a cash offer in 3 minutes
    Find out how much your home could sell for in as little as 3 minutes with a no-obligation cash offer.
    Estimated market value
    $361,500
    Get a cash offer in 3 minutes
    Find out how much your home could sell for in as little as 3 minutes with a no-obligation cash offer.
    Estimated market value
    $361,500