It's Back! Limited Time Buyer Incentive. $10,000 - You choose how you want to use it! Closing costs/interest rate buy down OR your choice iof upgrades! This is it! Live large in this 4,000+ sq ft ranch home (sq ft includes unfinished basement open for future developmemt). Ready in 30 days! 4 beds, 2.5 baths on Main level. Great room open concept with kitchen, dining and living all open across the rear of the home. Abundance of natural light, vaulted ceilings, island kitchen with pantry and stainless steel appliance package. Project by CK Dakota Design. This home will be finished in warm taupes and whites, with silver and black accents, herringbone patterned vinyl plank floors throughout main living areas. Enjoy western exposure in the back yard with gorgeous North Dakota sunsets and no rear neighbors! Split bedrooms ensure privacy of principal bedroom suite which features dual sink vanity, tiled oversized shower and generous closet with built in organizers. Three other bedrooms on opposite end of home share a second bath. Dedicated laundry room and half bath off rear entry complete the main floor. Builder will complete basement for extra cost. 1 year wall to wall plus 10 year structural home warranty included. Like what you see but want Custom? Talk to us! We have in house draftsman and designers ready to work with you on your dream home!
Sold
Price Unknown
5475 Fresh Water Ln, Williston, ND 58801
4beds
2,024sqft
Single Family Residence
Built in 2023
1.01 Acres Lot
$614,100 Zestimate®
$--/sqft
$3,319 Estimated rent
Home value
$614,100
$583,000 - $645,000
$3,319/mo
Zestimate® history
Owner options
List your home for rent
$3,319/mo
Rent Zestimate®
Find your next renter with Zillow Rental Manager. Plus, with online applications, you can quickly screen prospective tenants – for free.
$3,319/mo
Rent Zestimate®
Refinance and save
Refinancing to a lower rate could help reduce your monthly payments and save thousands over the life of the loan.
Explore your selling options
Work with a Zillow partner agent
Leverage their expertise and Zillow's premium Showcase listings to get your home seen by more buyers.
Get startedList with your own agent
Get your home in front of millions of buyers by listing it on Zillow.
Learn how to do itSell it yourself
Take full control of how buyers see your home on Zillow by listing For Sale by Owner (FSBO).
List your homeWhat's special
Zillow last checked:
Listing updated:
Listed by:
Carla D Kemp 701-770-8108,
REAL
Bought with:
Jill Lee, 8602
Realty One Group Caliber
Source: Great North MLS,MLS#: 4010448
Facts & features
Interior
Bedrooms & bathrooms
- Bedrooms: 4
- Bathrooms: 3
- Full bathrooms: 1
- 3/4 bathrooms: 1
- 1/2 bathrooms: 1
Heating
- Electric, Forced Air
Cooling
- Central Air
Appliances
- Included: Dishwasher, Electric Range, Microwave Hood, Refrigerator
- Laundry: Main Level
Features
- Ceiling Fan(s), Main Floor Bedroom, Primary Bath, Vaulted Ceiling(s), Walk-In Closet(s)
- Flooring: Vinyl, Carpet
- Basement: Bath/Stubbed,Egress Windows,Full,Unfinished
- Has fireplace: No
Interior area
- Total structure area: 2,024
- Total interior livable area: 2,024 sqft
- Finished area above ground: 2,024
- Finished area below ground: 0
Property
Parking
- Total spaces: 3
- Parking features: Garage Door Opener, Garage Faces Front, Attached
- Attached garage spaces: 3
Features
- Levels: Two
- Stories: 2
- Exterior features: Rain Gutters
Lot
- Size: 1.01 Acres
- Dimensions: 44109 sq ft
- Features: Lot - Owned, Rectangular Lot
Details
- Parcel number: 40155002009100
Construction
Type & style
- Home type: SingleFamily
- Architectural style: Ranch
- Property subtype: Single Family Residence
Materials
- Vinyl Siding
- Roof: Asphalt
Condition
- New Construction
- New construction: Yes
- Year built: 2023
Utilities & green energy
- Sewer: Septic Tank
- Water: Rural Water Membership
- Utilities for property: Sewer Connected, Water Connected, Electricity Connected
Community & HOA
Community
- Subdivision: Missouri Meadows
HOA
- Services included: None
Location
- Region: Williston
Financial & listing details
- Tax assessed value: $485,600
- Annual tax amount: $260
- Date on market: 10/21/2023
- Listing terms: VA Loan,Cash,Conventional
- Electric utility on property: Yes
- Road surface type: Gravel
Price history
| Date | Event | Price |
|---|---|---|
| 7/15/2024 | Sold | -- |
Source: Great North MLS #4010448 Report a problem | ||
| 6/9/2024 | Pending sale | $585,000$289/sqft |
Source: Great North MLS #4010448 Report a problem | ||
| 10/21/2023 | Listed for sale | $585,000$289/sqft |
Source: Great North MLS #4010448 Report a problem | ||
| 10/16/2023 | Listing removed | -- |
Source: Great North MLS #4004899 Report a problem | ||
| 10/7/2023 | Listed for sale | $585,000+8.3%$289/sqft |
Source: Great North MLS #4004899 Report a problem | ||
| 10/29/2022 | Price change | $540,000+1.9%$267/sqft |
Source: Great North MLS #4004899 Report a problem | ||
| 7/4/2022 | Listed for sale | $529,900$262/sqft |
Source: Great North MLS #4002657 Report a problem | ||
Public tax history
| Year | Property taxes | Tax assessment |
|---|---|---|
| 2025 | $1,867 -31.6% | $242,800 +19.8% |
| 2024 | $2,728 +115.8% | $202,605 +102.2% |
| 2023 | $1,264 +411.6% | $100,225 +472.1% |
| 2022 | $247 +4963.3% | $17,520 +4905.7% |
| 2021 | $5 +2.5% | $350 |
| 2020 | $5 +45.1% | $350 +40% |
| 2019 | $3 +22.4% | $250 |
| 2017 | $3 +10.3% | $250 |
| 2016 | $2 | $250 |
Find assessor info on the county website
Neighborhood: 58801
Nearby homes
- $--4 bd3 ba2.1k sqft5477 Fresh Water Ln, Williston, ND 58801Sold

- $--5 bd4 ba3k sqft5468 Fresh Water Ln, Williston, ND 58801Sold
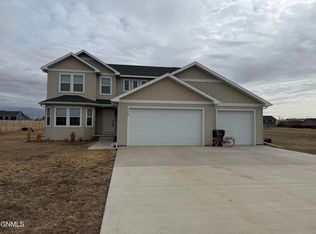
- $601,2004 bd3 ba2k sqft5472 Fresh Water Ln, Williston, ND 58801Off Market
- $--3 bd2 ba1.6k sqft5467 Fresh Water Ln, Williston, ND 58801Sold
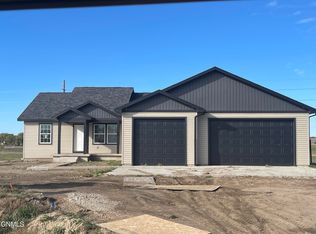
- $567,7003 bd2 ba3.1k sqft5474 Fresh Water Ln, Williston, ND 58801Off Market
- $616,1003 bd2 ba3.3k sqft5464 Fresh Water Ln, Williston, ND 58801Off Market
- $635,7004 bd3 ba1.9k sqft5465 Fresh Water Ln, Williston, ND 58801Off Market
- $--3 bd2 ba1.5k sqft5479 Fresh Water Ln, Williston, ND 58801Sold
Nearby schools
GreatSchools rating
- 3/10Williston Middle School Central CampusGrades: 5-8Distance: 4.3 mi
- 1/10Williston High SchoolGrades: 9-12Distance: 5.3 mi
- 6/10McVay Elementary SchoolGrades: K-4Distance: 4.5 mi
- North Dakota
- Williams County
- Williston
- 58801
- 5475 Fresh Water Ln
