Turnkey, low-maintenance opportunity in a well-maintained and professionally rehabbed building. This spacious 1-bedroom, 1-bath condo offers 816 square feet of comfortable living space with soaring high ceilings that create an open, airy feel rarely found at this price point.
The unit has been carefully maintained and consistently rented by the owner for the past several years, making it an excellent option for investors seeking stable rental income or buyers looking for a move-in-ready home. All major interior updates are approximately four years old or newer, providing peace of mind and minimizing future maintenance costs.
Affordable. Updated. Low maintenance. Ready for its next owner. Brand new Occupancy Permit to be acquired for new owner at Seller's expense!
Active
Listed by: Nettwork Global • Daniel A Thompson • 708-265-6875
$62,000
5475 Gilmore Ave, Saint Louis, MO 63120
1beds
816sqft
Single Family Residence
Built in 1917
5,105 Square Feet Lot
$-- Zestimate®
$76/sqft
$-- HOA
What's special
- 73 days
- 27
- 2
Zillow last checked:
Listing updated:
Listed by:
Daniel A Thompson 708-265-6875,
Nettwork Global
Source: MARIS,MLS#: 26040703 Originating MLS: St. Louis Association of REALTORS
Originating MLS: St. Louis Association of REALTORSFacts & features
Interior
Bedrooms & bathrooms
- Bedrooms: 1
- Bathrooms: 1
- Full bathrooms: 1
- Main level bathrooms: 1
- Main level bedrooms: 1
Heating
- Electric
Cooling
- Electric
Features
- Basement: Full,Unfinished
- Has fireplace: No
Interior area
- Total structure area: 816
- Total interior livable area: 816 sqft
- Finished area above ground: 816
Property
Features
- Levels: One
Lot
- Size: 5,105 Square Feet
- Features: Back Yard
Details
- Parcel number: 51280002300
- Special conditions: Standard
Construction
Type & style
- Home type: SingleFamily
- Architectural style: Contemporary,Modern
- Property subtype: Single Family Residence
Materials
- Brick
Condition
- Year built: 1917
Utilities & green energy
- Electric: Ameren
- Sewer: Public Sewer
- Water: Public
- Utilities for property: Electricity Connected, Sewer Connected, Water Connected
Community & HOA
Community
- Subdivision: Walnut Park Add
HOA
- Has HOA: No
Location
- Region: Saint Louis
Financial & listing details
- Price per square foot: $76/sqft
- Tax assessed value: $1,790
- Annual tax amount: $175
- Date on market: 6/26/2026
- Cumulative days on market: 74 days
- Listing terms: Cash,Conventional,FHA
- Electric utility on property: Yes
Estimated market value
Not available
Estimated sales range
Not available
$652/mo
Price history
| Date | Event | Price |
|---|---|---|
| 9/10/2026 | Listed for sale | $62,000-4.5%$76/sqft |
Source:  MARIS #26040703 Report a problem MARIS #26040703 Report a problem | ||
| 8/26/2026 | Listing removed | $64,900$80/sqft |
Source: MARIS #26040703 Report a problem | ||
| 7/13/2026 | Price change | $64,900-3.1%$80/sqft |
Source: MARIS #26040703 Report a problem | ||
| 6/26/2026 | Listed for sale | $67,000$82/sqft |
Source: MARIS #26040703 Report a problem | ||
| 12/8/2021 | Sold | -- |
Source: Public Record Report a problem | ||
Public tax history
| Year | Property taxes | Tax assessment |
|---|---|---|
| 2025 | $175 +1% | $1,790 +3.5% |
| 2024 | $173 +4.3% | $1,730 |
| 2023 | $166 -0.7% | $1,730 +3% |
| 2022 | $167 | $1,680 |
| 2021 | -- | $1,680 |
| 2020 | -- | $1,680 +0.6% |
| 2019 | -- | $1,670 +4.4% |
| 2018 | -- | $1,600 |
| 2017 | -- | $1,600 -16.7% |
| 2016 | -- | $1,920 |
| 2015 | -- | $1,920 |
| 2014 | -- | $1,920 |
| 2013 | $174 | $1,920 -41.5% |
| 2012 | -- | $3,280 |
| 2011 | -- | $3,280 |
| 2010 | -- | $3,280 -38.3% |
| 2009 | $382 -8.3% | $5,320 |
| 2008 | $416 | $5,320 -18.2% |
| 2007 | $416 | $6,500 |
| 2006 | $416 +1% | $6,500 +17.1% |
| 2005 | $412 +18.7% | $5,550 +27% |
| 2004 | $347 +2.8% | $4,370 |
| 2003 | $338 +9% | $4,370 +12.6% |
| 2002 | $310 | $3,880 |
| 2001 | -- | $3,880 +1% |
| 2000 | -- | $3,840 |
Find assessor info on the county website
Monthly payment
Est. payment
Payment breakdown
Explore the cost of this home by adjusting the details. Changes won't be saved.Climate risks
Neighborhood: Walnut Park East
Nearby schools
Schools provided by the listing agent
- Elementary: Walbridge Elem. Community Ed.
- Middle: Yeatman-Liddell Middle School
- High: Vashon High
Source: MARIS. This data may not be complete. We recommend contacting the local school district to confirm school assignments for this home.
Similar homes
- $54,9003 bd1 ba912 sqft5722 Henner Ave, Saint Louis, MO 63120For Sale
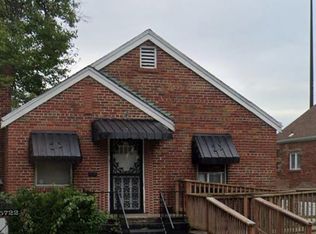
 MLS ID #26019736, Robert E Puryear, United Realty Co.. MARIS
 - $--2 bd1 ba1k sqft8823 Park Ln, Saint Louis, MO 63147Auction
 Auction.com 1
 - $59,0002 bd1 ba1.1k sqft1761 Grape Ave, Saint Louis, MO 63147For Sale
 MLS ID #26035841, Jennifer J Wilson, EXP Realty, LLC. MARIS
 - $65,0002 bd2 ba1k sqft4006 Marcus Ave, Saint Louis, MO 63115For Sale
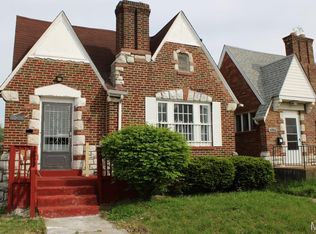 MLS ID #26055799, Roshonda A Curry, Haywood-Hoosman Realty. MARIS
 - $62,0002 bd1 ba792 sqft7164 Manette Dr, Saint Louis, MO 63136For SaleMLS ID #26037794, Madeline R Boykins, New Growth Realty LLC. MARIS
- $59,9001 bd2 ba750 sqft8328 Strathmore Pl, Saint Louis, MO 63136For SaleMLS ID #26051947, Mike J Galbally, Real Broker LLC. MARIS
- $60,0002 bd1 ba768 sqft3120 Maybelle Dr, Saint Louis, MO 63121For SaleMLS ID #26050754, Hiro Sato, Prime Home Property Management. MARIS
- $59,9002 bd1 ba886 sqft7110 Dawson Pl, Saint Louis, MO 63136For SaleMLS ID #26028787, Terry Lynn Jackson, Trelora Realty, Inc. MARIS
- $59,9002 bd1 ba886 sqft7124 Dawson Pl, Saint Louis, MO 63136For SaleMLS ID #26040022, Terry Lynn Jackson, Trelora Realty, Inc. MARIS
- $59,9002 bd1 ba816 sqft7415 Castro Dr, Saint Louis, MO 63135For SaleMLS ID #26052072, Vicki J Testerman, Mainstay Brokerage, LLC. MARIS
- $55,0002 bd1 ba960 sqft6343 Lena Ave, Saint Louis, MO 63136For SaleMLS ID #26038304, Shelby Hall, Elevate Realty, LLC. MARIS
- $59,9001 bd1 ba832 sqft3105 Thelma Ave, Saint Louis, MO 63121For SaleMLS ID #26051950, Mike J Galbally, Real Broker LLC. MARIS
- $72,0002 bd1 ba922 sqft5240 Helen Ave, Saint Louis, MO 63136For SaleMLS ID #26030170, Miranda Hedrick, Gateway Real Estate. MARIS
- $55,0002 bd1 ba990 sqft9701 Lilac Dr, Saint Louis, MO 63137For SaleMLS ID #26053795, Wyky Jean, EDGE Realty ERA Powered. MARIS
- $59,9002 bd1 ba1k sqft5221 Fletcher St, Saint Louis, MO 63136For SaleMLS ID #26035935, Jesse J Pummer, RE/MAX Results. MARIS
- $69,9002 bd1 ba768 sqft6209 Greer Ave, Saint Louis, MO 63121For SaleMLS ID #26054388, Richie T Fisher, Keller Williams Chesterfield. MARIS
- $90,0004 bd2 ba1k sqft5979 Drury Ln, Saint Louis, MO 63147For SaleMLS ID #26060579, Ericca Willis, Evergreen Resimercial Realty. MARIS
- $58,5002 bd1 ba820 sqft2830 W 20th St, Granite City, IL 62040For SaleMLS ID #26059303, Taylor R Baker, Market Pro Realty, Inc. MARIS
- $35,0002 bd1 ba768 sqft5654 Hamilton Ave, Saint Louis, MO 63136For SaleMLS ID #26060158, Logan J Strain, Coldwell Banker Realty - Gundaker. MARIS
