Step into the charm of yesteryear combined with modern luxury in this stunning Queen Anne-style home nestled in the prestigious Vinings Estates community. As you approach, the iconic brick front and Rapunzel tower welcome you, hinting at the elegance that lies within. Upon entering, you are greeted by a grand two-story foyer bathed in natural light. The rich wood flooring guides you through the open living area, where the kitchen, boasting new appliances and gleaming lights, invites culinary creativity. Morning coffee can be savored in the cozy breakfast area while plantation shutters add a touch of classic sophistication. The spacious living room, filled with light from numerous windows, flows seamlessly from the kitchen, creating the perfect setting for family gatherings and entertaining. A separate dining area offers an intimate space for formal dinners. On the main floor, a well-appointed bedroom and full bath provide convenience and privacy for guests. Venture downstairs to discover a versatile basement, where entertainment and relaxation await. Imagine hosting friends at the stylish bar area, enjoying a workout in the dedicated space, or unwinding in the luxurious full-body shower. With its enchanting constellation ceiling, the movie theater promises magical movie nights and sports events. As you explore the upper level, the primary bedroom beckons, offering a private retreat with a walk-in closet and an exclusive deck overlooking the lush, landscaped backyard. Additional bedrooms are generously sized, each bathed in natural light. Step outside to find a haven of relaxation and fun. The secondary deck leads down to a beautifully landscaped backyard featuring a children's play area with rubber mulch and an inviting fire pit for adult gatherings. Multiple outdoor spaces ensure you can entertain or unwind in style. This home is not just a residence but a lifestyle, blending classic elegance with modern amenities, perfect for those who love to entertain and relax. Experience the best of both worlds in this exquisite Queen Anne-style home in Vinings Estates. The HOA for Eastgate is $450/annually, but for an additional $730/annually, you can access all the amenities at Vinings Estates.
Closed
$849,000
5475 Highland Preserve Dr, Mableton, GA 30126
5beds
4,319sqft
Single Family Residence, Residential
Built in 2005
0.33 Acres Lot
$835,700 Zestimate®
$197/sqft
$4,624 Estimated rent
Home value
$835,700
$794,000 - $877,000
$4,624/mo
Zestimate® history
Owner options
List your home for rent
$4,624/mo
Rent Zestimate®
Find your next renter with Zillow Rental Manager. Plus, with online applications, you can quickly screen prospective tenants – for free.
$4,624/mo
Rent Zestimate®
Refinance and save
$5,840/mo
Est. payment
Refinancing to a lower rate could help reduce your monthly payments and save thousands over the life of the loan.
$5,840/mo
Est. payment
Explore your selling options
Work with a Zillow partner agent
Leverage their expertise and Zillow's premium Showcase listings to get your home seen by more buyers.
Get startedList with your own agent
Get your home in front of millions of buyers by listing it on Zillow.
Learn how to do itSell it yourself
Take full control of how buyers see your home on Zillow by listing For Sale by Owner (FSBO).
List your homeWhat's special
Zillow last checked:
Listing updated:
Listed by:
Neel Midha,
Harry Norman Realtors
Bought with:
Donna Middlebrooks, 313868
Re/Max Premier
Source: FMLS GA,MLS#: 7434532
Facts & features
Interior
Bedrooms & bathrooms
- Bedrooms: 5
- Bathrooms: 4
- Full bathrooms: 4
- Main level bathrooms: 1
- Main level bedrooms: 1
Rooms
- Room types: Exercise Room, Media Room
Primary bedroom
- Features: Master on Main, Oversized Master, Sitting Room
- Level: Master on Main, Oversized Master, Sitting Room
Bedroom
- Features: Master on Main, Oversized Master, Sitting Room
Primary bathroom
- Features: Double Vanity, Separate His/Hers, Separate Tub/Shower, Whirlpool Tub
Dining room
- Features: Seats 12+, Separate Dining Room
Kitchen
- Features: Breakfast Bar, Cabinets Stain, Eat-in Kitchen, Pantry
Heating
- Central
Cooling
- Ceiling Fan(s), Central Air, Electric, Zoned
Appliances
- Included: Dishwasher, Disposal, Dryer, Gas Cooktop, Gas Oven, Gas Water Heater, Microwave, Range Hood, Refrigerator, Self Cleaning Oven, Washer
- Laundry: Main Level
Features
- Bookcases, Coffered Ceiling(s), Entrance Foyer, Entrance Foyer 2 Story, High Ceilings 10 ft Main, High Ceilings 10 ft Upper, High Ceilings, High Speed Internet, Smart Home, Tray Ceiling(s), Walk-In Closet(s), Wet Bar
- Flooring: Carpet, Hardwood
- Windows: Double Pane Windows, Insulated Windows, Plantation Shutters
- Basement: Daylight,Exterior Entry,Finished,Finished Bath,Full
- Number of fireplaces: 1
- Fireplace features: Living Room, Outside
- Common walls with other units/homes: No Common Walls
Interior area
- Total structure area: 4,319
- Total interior livable area: 4,319 sqft
- Finished area above ground: 2,896
- Finished area below ground: 1,423
Property
Parking
- Total spaces: 2
- Parking features: Attached, Covered, Driveway, Garage, Garage Door Opener, Garage Faces Side
- Attached garage spaces: 2
- Has uncovered spaces: Yes
Accessibility
- Accessibility features: None
Features
- Levels: Three Or More
- Patio & porch: Covered, Deck, Rear Porch
- Exterior features: Balcony, Private Yard, Rain Gutters, Rear Stairs, No Dock
- Pool features: None
- Has spa: Yes
- Spa features: Bath, Community
- Fencing: Back Yard
- Has view: Yes
- View description: City, Trees/Woods
- Waterfront features: None
- Body of water: None
Lot
- Size: 0.33 Acres
- Features: Back Yard, Front Yard, Landscaped, Level, Private
Details
- Additional structures: None
- Parcel number: 17047000480
- Other equipment: Home Theater, Irrigation Equipment
- Horse amenities: None
Construction
Type & style
- Home type: SingleFamily
- Architectural style: Traditional,Other
- Property subtype: Single Family Residence, Residential
Materials
- Brick, Brick 3 Sides
- Foundation: Slab
- Roof: Shingle
Condition
- Resale
- New construction: No
- Year built: 2005
Utilities & green energy
- Electric: 110 Volts
- Sewer: Public Sewer
- Water: Public
- Utilities for property: Cable Available, Electricity Available, Natural Gas Available, Phone Available, Water Available
Green energy
- Energy efficient items: None
- Energy generation: None
Community & HOA
Community
- Features: Clubhouse, Fitness Center, Homeowners Assoc, Near Schools, Pickleball, Playground, Pool, Sidewalks, Street Lights, Swim Team, Tennis Court(s)
- Security: Carbon Monoxide Detector(s), Closed Circuit Camera(s), Fire Alarm, Key Card Entry, Security Lights, Security System Leased, Smoke Detector(s)
- Subdivision: Vinings Estates
HOA
- Has HOA: Yes
- Services included: Maintenance Grounds, Reserve Fund, Swim, Tennis
- HOA fee: $750 annually
Location
- Region: Mableton
Financial & listing details
- Price per square foot: $197/sqft
- Tax assessed value: $755,000
- Annual tax amount: $9,105
- Date on market: 8/8/2024
- Cumulative days on market: 55 days
- Listing terms: 1031 Exchange,Cash,Conventional,FHA,VA Loan
- Ownership: Fee Simple
- Electric utility on property: Yes
- Road surface type: Asphalt
Price history
| Date | Event | Price |
|---|---|---|
| 9/19/2024 | Sold | $849,000$197/sqft |
Source:  FMLS GA #7434532 Report a problem FMLS GA #7434532 Report a problem | ||
| 8/23/2024 | Pending sale | $849,000$197/sqft |
Source:  GAMLS #10354007 Report a problem GAMLS #10354007 Report a problem | ||
| 8/8/2024 | Listed for sale | $849,000-3%$197/sqft |
Source: GAMLS #10354007 Report a problem | ||
| 8/8/2024 | Listing removed | $874,900$203/sqft |
Source: FMLS GA #7408624 Report a problem | ||
| 6/27/2024 | Listed for sale | $874,900+15.9%$203/sqft |
Source: GAMLS #10324172 Report a problem | ||
| 8/3/2023 | Sold | $755,000$175/sqft |
Source: Public Record Report a problem | ||
| 7/12/2023 | Pending sale | $755,000$175/sqft |
Source: FMLS GA #7213188 Report a problem | ||
| 6/12/2023 | Price change | $755,000-1.9%$175/sqft |
Source: FMLS GA #7213188 Report a problem | ||
| 5/30/2023 | Price change | $770,000-1.3%$178/sqft |
Source: FMLS GA #7213188 Report a problem | ||
| 5/5/2023 | Listed for sale | $780,000+48.6%$181/sqft |
Source: FMLS GA #7213188 Report a problem | ||
| 9/7/2017 | Sold | $525,000-4.5%$122/sqft |
Source:  FMLS GA #5885082 Report a problem FMLS GA #5885082 Report a problem | ||
| 7/31/2017 | Pending sale | $550,000$127/sqft |
Source: Keller Williams Rlty First Atl #8232781 Report a problem | ||
| 7/28/2017 | Listed for sale | $550,000+37.5%$127/sqft |
Source: KELLER WILLIAMS RLTY, FIRST ATLANTA #5885082 Report a problem | ||
| 8/30/2013 | Sold | $399,900$93/sqft |
Source: FMLS GA #5170897 Report a problem | ||
| 8/8/2013 | Pending sale | $399,900$93/sqft |
Source: Peachtree Road Realty Associates LLC #5170897 Report a problem | ||
| 7/12/2013 | Listed for sale | $399,900+3.9%$93/sqft |
Source: Peachtree Road Realty Associates LLC #5170897 Report a problem | ||
| 5/12/2010 | Sold | $385,000-3.8%$89/sqft |
Source: Public Record Report a problem | ||
| 1/15/2010 | Price change | $400,000-5.9%$93/sqft |
Source: Better Homes and Gardens Real Estate Metro Brokers #2796638 Report a problem | ||
| 10/2/2009 | Listed for sale | $425,000-5.6%$98/sqft |
Source: Better Homes and Gardens Real Estate Metro Brokers #2796638 Report a problem | ||
| 7/11/2009 | Listing removed | $450,000$104/sqft |
Source: RE/MAX Around Atlanta Marietta West #3840670 Report a problem | ||
| 4/4/2009 | Price change | $450,000-3.2%$104/sqft |
Source: eWebEngine #2598064 Report a problem | ||
| 2/5/2009 | Price change | $464,988-2.2%$108/sqft |
Source: eWebEngine #2598064 Report a problem | ||
| 1/17/2009 | Listed for sale | $475,500$110/sqft |
Source: eWebEngine #2598064 Report a problem | ||
Public tax history
| Year | Property taxes | Tax assessment |
|---|---|---|
| 2024 | $9,105 +26.2% | $302,000 +26.2% |
| 2023 | $7,213 -0.8% | $239,232 -0.1% |
| 2022 | $7,269 +26.2% | $239,512 +26.2% |
| 2021 | $5,760 | $189,776 |
| 2020 | $5,760 | $189,776 |
| 2019 | $5,760 +1% | $189,776 +1% |
| 2018 | $5,703 | $187,916 |
| 2017 | $5,703 +21% | $187,916 +4.2% |
| 2016 | $4,712 +18.5% | $180,336 +25.4% |
| 2015 | $3,977 -9.4% | $143,844 -2.7% |
| 2014 | $4,391 +43.8% | $147,784 +33.4% |
| 2013 | $3,054 -0.8% | $110,776 |
| 2012 | $3,080 -0.2% | $110,776 |
| 2011 | $3,085 +5.4% | $110,776 |
| 2010 | $2,927 -19.5% | $110,776 -18.2% |
| 2009 | $3,636 -33.5% | $135,420 -26.3% |
| 2006 | $5,463 +297.6% | $183,636 +299.2% |
| 2005 | $1,374 | $46,000 |
Find assessor info on the county website
Neighborhood: 30126
Nearby homes
- $716,5005 bd5 ba4.2k sqft5471 Highland Preserve Dr, Mableton, GA 30126Off Market
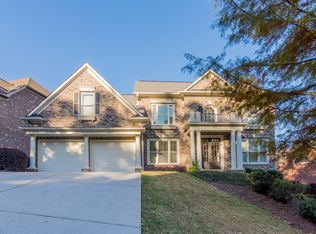
- $949,3005 bd5 ba4.7k sqft5479 Highland Preserve Dr, Mableton, GA 30126Off Market

- $627,1005 bd5 ba3.6k sqft5479 Highland Preserve Dr #0, Mableton, GA 30126Off Market
- $723,0004 bd4 ba3.2k sqft5467 Highland Preserve Dr, Mableton, GA 30126Off Market

- $742,7005 bd4 ba3.2k sqft5483 Highland Preserve Dr, Mableton, GA 30126Off Market
- $705,0005 bd4 ba3.2k sqft5459 Highland Preserve Dr, Mableton, GA 30126Sold
- $761,4004 bd4 ba3.1k sqft5487 Highland Preserve Dr, Mableton, GA 30126Off Market
- $678,6004 bd3 ba3.7k sqft5451 Highland Preserve Dr, Mableton, GA 30126Off Market
Nearby schools
GreatSchools rating
- 7/10Clay-Harmony Leland Elementary SchoolGrades: PK-5Distance: 3 mi
- 5/10Betty Gray Middle SchoolGrades: 6-8Distance: 0.8 mi
- 3/10Pebblebrook High SchoolGrades: 9-12Distance: 3.6 mi
Schools provided by the listing agent
- Elementary: Clay-Harmony Leland
- Middle: Lindley
- High: Pebblebrook
Source: FMLS GA. This data may not be complete. We recommend contacting the local school district to confirm school assignments for this home.
Get a cash offer in 3 minutes
Find out how much your home could sell for in as little as 3 minutes with a no-obligation cash offer.
Estimated market value
$835,700
Get a cash offer in 3 minutes
Find out how much your home could sell for in as little as 3 minutes with a no-obligation cash offer.
Estimated market value
$835,700
- Georgia
- Cobb County
- Mableton
- 30126
- 5475 Highland Preserve Dr
Nearby cities
Nearby zip codes
Other Mableton Topics
