Skip main navigation
Off market
  • $532,100

    5475 Highway 330 W, Falmouth, KY 41040

    2beds
    --sqft
    Single Family Residence, Residential
    Built in 2001
    14.22 Acres Lot
    $532,100 Zestimate®
    $--/sqft
    $2,449 Estimated rent

    Home value

    $532,100

    $500,000 - $569,000

    $2,449/mo

    Zestimate® history
    Loading
    Loading...

    Owner options

    List your home for rent

    $2,449/mo

    Rent Zestimate®

    Find your next renter with Zillow Rental Manager. Plus, with online applications, you can quickly screen prospective tenants – for free.

    Learn more

    $2,449/mo

    Rent Zestimate®

    Refinance and save

    $3,268/mo

    Est. payment

    Refinancing to a lower rate could help reduce your monthly payments and save thousands over the life of the loan.

    See today's rates

    $3,268/mo

    Est. payment

    Explore your selling options

    Work with a Zillow partner agent

    Leverage their expertise and Zillow's premium Showcase listings to get your home seen by more buyers.

    Get started

    List with your own agent

    Get your home in front of millions of buyers by listing it on Zillow.

    Learn how to do it

    Sell it yourself

    Take full control of how buyers see your home on Zillow by listing For Sale by Owner (FSBO).

    List your home

    What's special

    Finished basementHardwood flooringRecessed lightingVaulted ceilingFrench doorsStainless steel appliancesCounter bar

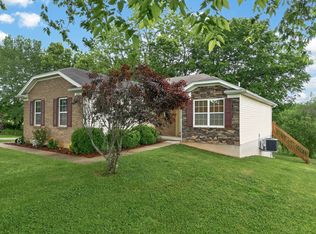
    Your search ends here! Everything you have been looking for in a country property* Beautiful Country Estate nestled on 14.22 Acres*Ranch home built in 2001*Full finished basement with walkout*37x16 Storage area in basement*2 car attached garage & 2 car detached garage with equipment shed*Open floor plan*Could easily be 4 BR's*2021 Geothermal*2022 Roof*25x10 Covered Front Porch with tile flooring*Covered Deck*Concrete Patio*Living Room boasts vaulted ceiling, recessed lighting and hardwood flooring with an amazing country view*Kitchen offers stainless steel appliances, counter bar and pantry*2nd Kitchen in basement*Spacious rooms throughout this home*Multi-panel doors*2784 sq ft on main floor*2040 sq ft in finished basement*378 sq ft main garage*288 sq ft front porch*2 car detached garage is 36x24*Equipment shed is 20x16*2 Septic Systems*Barn has newer concrete flooring*Barn offers 7200 sq ft (72x100)*Finished metal building with 2 half baths measures 32x24 with a 32x8 front porch*Recent survey has been completed*All windows & French doors are Anderson*You will want to view this amazing country estate*Don't miss this one!!

    This property is off market, which means it's not currently listed for sale or rent on Zillow. This may be different from what's available on other websites or public sources.

    Zillow last checked:

    Listing updated:

    Listed by:

    Amy Barnes 859-322-9400,

    RE/MAX Victory + Affiliates

    Bought with:

    Amy Barnes, 206167

    RE/MAX Victory + Affiliates

    Source: NKMLS,MLS#: 612790MLS Logo

    Facts & features

    Interior

    Bedrooms & bathrooms
    • Bedrooms: 2
    • Bathrooms: 3
    • Full bathrooms: 2
    • 1/2 bathrooms: 1
    Primary bedroom
    • Description: Walkout to covered rear deck, window treatments
    • Features: Walk-In Closet(s), Bath Adjoins, Ceiling Fan(s), See Remarks, Recessed Lighting, Hardwood Floors
    • Level: First
    • Area: 285
    • Dimensions: 15 x 19
    Bedroom 2
    • Description: Laminate flooring, vaulted ceiling, double door closet
    • Features: Window Treatments
    • Level: First
    • Area: 195
    • Dimensions: 13 x 15
    Bathroom 2
    • Features: Full Finished Bath, Luxury Vinyl Flooring
    • Level: First
    • Area: 36
    • Dimensions: 9 x 4
    Bathroom 3
    • Description: Linen closet, Bathroom measures 14x13
    • Features: Full Finished Bath, Tub With Shower, See Remarks, Tile Flooring
    • Level: Basement
    • Area: 182
    • Dimensions: 14 x 13
    Dining room
    • Description: Walkout to rear covered deck
    • Features: Walk-Out Access, Chandelier, See Remarks, Tile Flooring
    • Level: First
    • Area: 240
    • Dimensions: 16 x 15
    Entry
    • Features: Closet(s), Entrance Foyer, Tile Flooring
    • Level: First
    • Area: 192
    • Dimensions: 16 x 12
    Family room
    • Description: Decorative columns, double door closet, walk-in closet, walkout to concrete patio (2 more possible BR's) off family room
    • Features: Carpet Flooring, See Remarks
    • Level: Basement
    • Area: 570
    • Dimensions: 30 x 19
    Game room
    • Description: Could be 4th BR 14x15 (no window) double door closet
    • Features: See Remarks
    • Level: Basement
    • Area: 210
    • Dimensions: 14 x 15
    Kitchen
    • Description: Double Oven, Under cabinets lighting, Air stone backsplash
    • Features: Breakfast Bar, Country Kitchen, Pantry, Wood Cabinets, See Remarks, Recessed Lighting, Tile Flooring
    • Level: First
    • Area: 270
    • Dimensions: 18 x 15
    Kitchen
    • Description: Second Kitchen, Refrigerator, Walkout-out to covered concrete patio
    • Features: Vinyl Flooring, Planning Desk, Eat-in Kitchen, Wood Cabinets, See Remarks
    • Level: Basement
    • Area: 192
    • Dimensions: 12 x 16
    Laundry
    • Description: Decorative barn door, Another barn door leading to Primary BR, Shelving
    • Features: See Remarks, Luxury Vinyl Flooring
    • Level: First
    • Area: 63
    • Dimensions: 9 x 7
    Living room
    • Description: Vaulted ceiling, window treatment, amazing view of farm
    • Features: Walk-Out Access, Wood Flooring, Ceiling Fan(s), See Remarks, Recessed Lighting
    • Level: First
    • Area: 304
    • Dimensions: 16 x 19
    Office
    • Description: Currently used as 3BR 14x14 (no window) double door closets
    • Features: Carpet Flooring, See Remarks
    • Level: Basement
    • Area: 196
    • Dimensions: 14 x 14
    Other
    • Description: 37x16 Storage Room, Concrete floor, Walkout-to covered concrete patio
    • Features: Walk-Out Access, Double Doors, See Remarks
    • Level: Basement
    • Area: 592
    • Dimensions: 37 x 16
    Primary bath
    • Description: Walk-in closet
    • Features: Ceramic Tile Flooring, Shower With Bench, Soaking Tub
    • Level: First
    • Area: 225
    • Dimensions: 15 x 15
    Heating
    • Geothermal
    Cooling
    • Geothermal
    Appliances
    • Included: Stainless Steel Appliance(s), Electric Cooktop, Electric Oven, Dishwasher, Double Oven, Dryer, Microwave, Refrigerator, Washer
    • Laundry: Electric Dryer Hookup, Lower Level, Main Level, Washer Hookup
    Features
    • Laminate Counters, Walk-In Closet(s), Storage, Soaking Tub, Pantry, Open Floorplan, High Speed Internet, Entrance Foyer, Eat-in Kitchen, Chandelier, Breakfast Bar, Ceiling Fan(s), Recessed Lighting, Vaulted Ceiling(s)
    • Doors: Barn Door(s), Multi Panel Doors
    • Windows: Vinyl Clad Window(s)
    • Has basement: Yes

    Property

    Parking
    • Total spaces: 4
    • Parking features: Attached, Detached, Driveway, Garage Faces Front
    • Attached garage spaces: 4
    • Has uncovered spaces: Yes
    Features
    • Levels: One
    • Stories: 1
    • Patio & porch: Covered, Deck, Patio, Porch
    • Fencing: Partial
    • Has view: Yes
    • View description: Trees/Woods, Valley
    Lot
    • Size: 14.22 Acres
    • Features: Cleared, Level, Pasture
    Details
    • Additional structures: Garage(s), Barn(s), Guest House, Storage
    • Parcel number: 0340000009.01
    • Zoning description: Agricultural

    Construction

    Type & style
    • Home type: SingleFamily
    • Architectural style: Ranch
    • Property subtype: Single Family Residence, Residential
    Materials
    • Vinyl Siding
    • Foundation: Poured Concrete
    • Roof: Composition,Shingle
    Condition
    • Existing Structure
    • New construction: No
    • Year built: 2001

    Utilities & green energy

    • Sewer: Septic Tank
    • Water: Public
    • Utilities for property: Sewer Available, Water Available

    Community & HOA

    HOA
    • Has HOA: No
    Location
    • Region: Falmouth

    Financial & listing details

    • Tax assessed value: $493,150
    • Annual tax amount: $6,130
    • Date on market: 9/2/2025
    • Cumulative days on market: 49 days
    • Road surface type: Paved

    Price history

    DateEventPrice
    7/27/2023Sold$585,000-10%
    Source: NKMLS #612790 Report a problem
    6/6/2023Pending sale$649,900
    Source: NKMLS #612790 Report a problem
    4/18/2023Listed for sale$649,900
    Source: NKMLS #612790 Report a problem

    Public tax history

    YearProperty taxesTax assessment
    2025$6,130 +31.9%$493,150 +33.3%
    2024$4,649 +100.2%$369,820 +105.5%
    2023$2,322 -1.8%$180,000
    2022$2,365 -2.6%$180,000
    2021$2,429 +2.9%$180,000 +4%
    2020$2,361 -1.3%$173,000
    2019$2,392 +0.9%$173,000
    2018$2,371 +2%$173,000
    2017$2,324 +2.1%$173,000
    2016$2,277 +0.3%$173,000
    2015$2,270 +4.5%$173,000
    2013$2,171 +34.4%$173,000
    2010$1,616 $173,000
    Find assessor info on the county website

    Neighborhood: 41040

    Nearby schools

    GreatSchools rating
    Schools provided by the listing agent
    • Elementary: Southern Elementary
    • Middle: Sharp Middle School
    • High: Pendleton High

    Source: NKMLS. This data may not be complete. We recommend contacting the local school district to confirm school assignments for this home.

    Get pre-qualified for a loan
    At Zillow Home Loans, we can pre-qualify you in as little as 5 minutes with no impact to your credit score.

    An equal housing lender. NMLS #10287.