Skip main navigation
Sold for $665,000
  • $665,000

    5475 Moonlight Dr, Milton, FL 32570

    3beds
    2,985sqft
    Single Family Residence
    Built in 1998
    4.91 Acres Lot
    $694,600 Zestimate®
    $223/sqft
    $2,497 Estimated rent

    Home value

    $694,600

    $639,000 - $757,000

    $2,497/mo

    Zestimate® history
    Loading
    Loading...

    Owner options

    List your home for rent

    $2,497/mo

    Rent Zestimate®

    Find your next renter with Zillow Rental Manager. Plus, with online applications, you can quickly screen prospective tenants – for free.

    Learn more

    $2,497/mo

    Rent Zestimate®

    Refinance and save

    $4,203/mo

    Est. payment

    Refinancing to a lower rate could help reduce your monthly payments and save thousands over the life of the loan.

    See today's rates

    $4,203/mo

    Est. payment

    Explore your selling options

    Work with a Zillow partner agent

    Leverage their expertise and Zillow's premium Showcase listings to get your home seen by more buyers.

    Get started

    List with your own agent

    Get your home in front of millions of buyers by listing it on Zillow.

    Learn how to do it

    Sell it yourself

    Take full control of how buyers see your home on Zillow by listing For Sale by Owner (FSBO).

    List your home

    What's special

    Large islandFully renovated ensuiteBeautifully updated bathTwo spacious guest bedroomsFresh paintUpdated lightingLong private drive
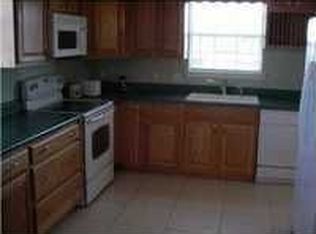
    This exceptionally remodeled home blends timeless elegance with modern style. Nestled at the end of a long private drive on nearly 5 acres of high and dry land, the setting offers peaceful seclusion without sacrificing convenience. Inside, you’ll find fresh paint, new water-resistant laminate flooring, and soaring 11' ceilings that create an open, grand feel. The updated kitchen is the heart of the home, featuring quartz countertops with a continuous backsplash, soft-close hardware, a walk-in pantry, large island, newer stainless steel appliances, and a beautiful built-in desk area—perfect for staying organized or working from home. It flows into a spacious great room with a dining area and cozy wood-burning fireplace. The primary suite is a true retreat, with a fully renovated ensuite showcasing an Italian onyx-look tiled shower with a custom niche, a freestanding soaking tub, and elegant finishes. On the opposite side, two spacious guest bedrooms offer custom cedar walk-in closets and share a beautifully updated bath with marble countertops, a marble accent wall, modern sconce lighting, and a built-in shower niche. A stylish half bath is conveniently located off the living room for guests. The layout includes two offices, a den, and a large Florida room—ideal for gatherings and everyday living. Designer touches include 4” crown molding, 6” baseboards, and updated lighting throughout. Additional Features: Fresh landscaping with river rock surrounding the home 80-gallon high-efficiency heat pump water heater (2022) Power lines moved underground PoE wiring for 4 security cameras (2 at the driveway, 2 on the home) Circular drive D.D. Blanchard magnolias line the private drive Covered metal structure for RV or boat storage Outbuilding for extra storage Irrigation well for landscaping Move-in ready, high-style, and full of space—5475 Moonlight Drive is truly one of a kind.

    Zillow last checked:

    Listing updated:

    Listed by:

    Christina Walden 850-454-5853,

    KELLER WILLIAMS REALTY GULF COAST

    Bought with:

    Paul Machado

    Machado Realty Inc.

    Source: PAR,MLS#: 663817MLS Logo

    Facts & features

    Interior

    Bedrooms & bathrooms
    • Bedrooms: 3
    • Bathrooms: 3
    • Full bathrooms: 2
    • 1/2 bathrooms: 1
    Primary bedroom
    • Level: First
    • Dimensions: 15 x 16
    Bedroom
    • Level: First
    • Area: 136.46
    • Dimensions: 12.5 x 10.92
    Bedroom 1
    • Level: First
    • Area: 145
    • Dimensions: 14.5 x 10
    Bathroom
    • Level: First
    • Area: 42.78
    • Dimensions: 8.42 x 5.08
    Bathroom 1
    • Level: First
    • Area: 25
    • Dimensions: 5 x 5
    Living room
    • Level: First
    • Area: 253.4
    • Dimensions: 14.83 x 17.08
    Office
    • Level: First
    • Area: 135.14
    • Dimensions: 11.58 x 11.67
    Heating
    • Central, Fireplace(s)
    Cooling
    • Central Air, Ceiling Fan(s)
    Appliances
    • Included: Electric Water Heater, Dryer, Washer, Built In Microwave, Dishwasher, Refrigerator
    • Laundry: W/D Hookups
    Features
    • Baseboards, Ceiling Fan(s), High Ceilings, High Speed Internet, Vaulted Ceiling(s)
    • Flooring: Tile, Laminate
    • Windows: Double Pane Windows, Blinds, Drapery Rods
    • Has basement: No
    • Has fireplace: Yes
    Interior area
    • Total structure area: 2,985
    • Total interior livable area: 2,985 sqft

    Property

    Parking
    • Total spaces: 2
    • Parking features: 2 Car Garage, Boat, Circular Driveway, Detached, RV Access/Parking, Garage Door Opener
    • Garage spaces: 2
    • Has uncovered spaces: Yes
    Features
    • Levels: One
    • Stories: 1
    • Patio & porch: Patio
    • Exterior features: Irrigation Well, Rain Gutters
    • Pool features: None
    Lot
    • Size: 4.91 Acres
    • Features: Central Access, Sprinkler
    Details
    • Parcel number: 362n290000018230000
    • Zoning description: Agricultural,Deed Restrictions,Horses Allowed,Res Single
    • Horses can be raised: Yes

    Construction

    Type & style
    • Home type: SingleFamily
    • Architectural style: Contemporary, Ranch
    • Property subtype: Single Family Residence
    Materials
    • Frame
    • Foundation: Slab
    • Roof: Shingle
    Condition
    • Resale
    • New construction: No
    • Year built: 1998

    Utilities & green energy

    • Electric: Copper Wiring
    • Sewer: Septic Tank
    • Water: Public
    Green energy
    • Energy efficient items: Insulation, Insulated Walls

    Community & neighborhood

    Security
    • Security features: Smoke Detector(s)
    Location
    • Region: Milton
    • Subdivision: None

    HOA & financial

    HOA
    • Has HOA: No
    • Services included: None

    Other

    Other facts
    • Price range: $665K - $665K
    • Road surface type: Paved

    Price history

    DateEventPrice
    6/30/2025Pending sale$675,000+1.5%$226/sqft
    Source: PAR #663817 Report a problem
    6/27/2025Sold$665,000-1.5%$223/sqft
    Source: PAR #663817 Report a problem
    5/22/2025Contingent$675,000$226/sqft
    Source: PAR #663817 Report a problem
    5/5/2025Listed for sale$675,000+132.8%$226/sqft
    Source: PAR #663817 Report a problem
    6/5/2017Sold$290,000-3%$97/sqft
    Source: PAR #508521 Report a problem
    4/18/2017Price change$299,000-6.3%$100/sqft
    Source: Keller Williams - Pensacola #508521 Report a problem
    2/20/2017Price change$319,000-3%$107/sqft
    Source: Keller Williams - Pensacola #508521 Report a problem
    11/4/2016Listed for sale$329,000+15.4%$110/sqft
    Source: KELLER WILLIAMS REALTY GULF COAST #508521 Report a problem
    10/22/2014Sold$285,000-3.4%$95/sqft
    Source: PAR #467870 Report a problem
    8/17/2014Listed for sale$295,000$99/sqft
    Source: COLDWELL BANKER UNITED, REALTORS #467870 Report a problem

    Public tax history

    YearProperty taxesTax assessment
    2024$2,699 +1.8%$260,900 +3%
    2023$2,652 +2.5%$253,301 +3.2%
    2022$2,587 +0.4%$245,438 +3%
    2021$2,577 +0.7%$238,289 +1.4%
    2020$2,559 +2.2%$234,999 +2.3%
    2019$2,503 $229,716 +1.9%
    2018$2,503 -11.5%$225,433 +4.4%
    2017$2,829 $215,858 +5%
    2016$2,829 +2.9%$205,507 +2.9%
    2015$2,751 $199,793 +2.5%
    2014-- $194,961 +1.5%
    2013-- $192,080 -1.1%
    2012-- $194,222 -2.5%
    2011-- $199,281 -0.1%
    2010-- $199,537 -6.3%
    2009-- $212,848 -5.6%
    2008-- $225,466
    2007-- --
    2006-- --
    2005-- --
    2004-- --
    2003-- --
    2002-- --
    2001-- --
    2000-- --

    Find assessor info on the county website

    Neighborhood: 32570

    Nearby schools

    GreatSchools rating
    Schools provided by the listing agent
    • Elementary: Berryhill
    • Middle: R. HOBBS
    • High: Milton

    Source: PAR. This data may not be complete. We recommend contacting the local school district to confirm school assignments for this home.

    Get pre-qualified for a loan
    At Zillow Home Loans, we can pre-qualify you in as little as 5 minutes with no impact to your credit score.

    An equal housing lender. NMLS #10287.

    Sell for more on Zillow
    Get a Zillow Showcase℠ listing at no additional cost and you could sell for .
    $694,600
    2% more
    +$13,892
    With Zillow Showcase(estimated)
    $708,492