Skip main navigation
Off market
Street View
  • $753,200

    5475 Park Grove Ct, Grand Blanc, MI 48439

    6beds
    3,300sqft
    SingleFamily
    Built in 2012
    0.66 Acres Lot
    $753,200 Zestimate®
    $228/sqft
    $4,102 Estimated rent

    Home value

    $753,200

    $708,000 - $806,000

    $4,102/mo

    Zestimate® history
    Loading
    Loading...

    Owner options

    List your home for rent

    $4,102/mo

    Rent Zestimate®

    Find your next renter with Zillow Rental Manager. Plus, with online applications, you can quickly screen prospective tenants – for free.

    Learn more

    $4,102/mo

    Rent Zestimate®

    Refinance and save

    $5,451/mo

    Est. payment

    Refinancing to a lower rate could help reduce your monthly payments and save thousands over the life of the loan.

    See today's rates

    $5,451/mo

    Est. payment

    Explore your selling options

    Work with a Zillow partner agent

    Leverage their expertise and Zillow's premium Showcase listings to get your home seen by more buyers.

    Get started

    List with your own agent

    Get your home in front of millions of buyers by listing it on Zillow.

    Learn how to do it

    Sell it yourself

    Take full control of how buyers see your home on Zillow by listing For Sale by Owner (FSBO).

    List your home

    What's special

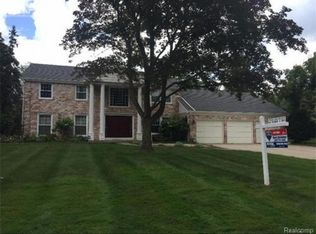
    Custom built Ranch with open concept floor plan with large fire lit great room, dining room, heated sun room and granite kitchen with tile back splash, stainless steel appliances and soft close cabinets and drawers. Large master suite features private balcony, master bath with his and her sinks, makeup vanity, mirror with built in TV, tiled shower, separate water closet and 3 tier walk-in closet with built ins. Two additional bedrooms with private full baths, large walk-in pantry, over-sized laundry and mudroom. Hardwood floors, tray and cathedral ceilings, built-ins and ample storage throughout. Central vacuum, built in sound system, whole house generator, alarm & sprinkler system. Lower level walkout, just finished in 2021 with 3 beds, one with private bath and walk-in closet, 2nd full bath with custom tile shower, wet bar, laundry, family room, game area and more! Over-sized 1000 sq ft 3 car garage has new epoxy floors and custom built in cabinets with hot and cold water at sink. Too much to list, this home is a must see! Contact agent for more details. All this and more just minutes from downtown, expressways & Ascension Genesys Hospital!

    This property is off market, which means it's not currently listed for sale or rent on Zillow. This may be different from what's available on other websites or public sources.

    Facts & features

    Interior

    Bedrooms & bathrooms
    • Bedrooms: 6
    • Bathrooms: 5
    • Full bathrooms: 5
    • 1/2 bathrooms: 1
    Heating
    • Forced air, Gas
    Cooling
    • Central
    Appliances
    • Included: Dishwasher, Dryer, Garbage disposal, Microwave, Range / Oven, Refrigerator, Washer
    Features
    • Central Vacuum, Sound System, High Speed Internet, Humidifier, Programmable Thermostat, Air Cleaner, ENERGY STAR? Qualified Light Fixture(s), Cable Available, Security Alarm (owned), Carbon Monoxide Alarm(s), ENERGY STAR? Qualified Window(s), ENERGY STAR? Qualified Door(s), ENERGY STAR? Qualified Exhaust Fan(s)
    • Flooring: Tile, Hardwood, Laminate
    • Doors: ENERGY STAR Qualified Doors
    • Windows: ENERGY STAR Qualified Windows
    • Basement: Finished
    • Has fireplace: Yes
    • Fireplace features: Gas, Great Room
    Interior area
    • Total interior livable area: 3,300 sqft
    • Finished area below ground: 2902

    Property

    Parking
    • Total spaces: 3
    • Parking features: Garage - Attached
    Features
    • Patio & porch: Deck, Patio, Porch - Covered
    • Exterior features: Stucco, Wood, Brick
    • Frontage length: Frontage Feet: 84
    Lot
    • Size: 0.66 Acres
    • Features: Wooded, Irregular Lot
    Details
    • Parcel number: 1223681018
    • Special conditions: Sale
    • Other equipment: Air Cleaner

    Construction

    Type & style
    • Home type: SingleFamily
    • Architectural style: Ranch, Contemporary
    Materials
    • Roof: Asphalt
    Condition
    • Year built: 2012

    Utilities & green energy

    • Electric: Generator
    • Gas: Natural Gas
    • Sewer: Sewer-Sanitary
    • Water: Municipal Water
    • Utilities for property: Cable Available

    Community & HOA

    Community
    • Security: Carbon Monoxide Detector(s), Security Alarm (owned)
    HOA
    • Has HOA: Yes
    • HOA fee: $500 monthly
    Location
    • Region: Grand Blanc

    Financial & listing details

    • Price per square foot: $228/sqft
    • Tax assessed value: $635,800
    • Annual tax amount: $13,247
    • Exclusions: Exclusions
    • Road surface type: Paved

    Price history

    DateEventPrice
    10/27/2021Sold$605,000$183/sqft
    Source: Public Record Report a problem
    9/8/2021Pending sale$605,000+0.8%$183/sqft
    Source: Realcomp II #2210075159 Report a problem
    6/6/2020Listing removed$600,000$182/sqft
    Source: NextHome Great Lakes Realty #2200040710 Report a problem
    6/5/2020Listed for sale$600,000+538.3%$182/sqft
    Source: NextHome Great Lakes Realty #2200040710 Report a problem
    11/7/2006Sold$94,000$28/sqft
    Source: Public Record Report a problem

    Public tax history

    YearProperty taxesTax assessment
    2025$13,247 +8.7%$317,900 +8.9%
    2024$12,190 $292,000 -11.8%
    2023-- $330,900 -0.7%
    2022-- $333,100 +8.4%
    2021-- $307,200 -6.1%
    2020-- $327,200 +1.9%
    2019-- $321,000 +3%
    2018$8,638 $311,800 +6.1%
    2017$8,638 +61.3%$293,900 -1.3%
    2016$5,355 $297,700 +2.8%
    2015$5,355 $289,700 +69%
    2012-- $171,400 +357.1%
    2011-- $37,500
    2010-- $37,500 -33.4%
    2008$575 $56,300 -5.2%
    2006-- $59,400 +11.9%
    2005-- $53,100 +6.2%
    2004-- $50,000 +14.2%
    2003-- $43,800 +17.7%
    2002-- $37,200
    Find assessor info on the county website

    Neighborhood: 48439

    Nearby schools

    GreatSchools rating
    Schools provided by the listing agent
    • District: Grand Blanc

    Source: The MLS. This data may not be complete. We recommend contacting the local school district to confirm school assignments for this home.

    Get a cash offer in 3 minutes
    Find out how much your home could sell for in as little as 3 minutes with a no-obligation cash offer.
    Estimated market value
    $753,200
    Get a cash offer in 3 minutes
    Find out how much your home could sell for in as little as 3 minutes with a no-obligation cash offer.
    Estimated market value
    $753,200